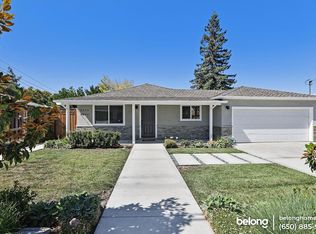
If you're looking for a home with room to live, entertain, create, and store all the toys, this beautifully maintained 3 bedroom, 2.5 bath home offers 2,060 square feet of living space on a spacious 7,750 square foot lot.
Inside, you'll find two sizable living spaces, dual-pane windows, fresh paint, and a well appointed kitchen featuring cherry wood cabinets, stainless steel appliances, and an impressive 48-inch Dacor gas range. The home offers three bedrooms, including a huge primary suite with its own fireplace, his and hers closets and spa like bathroom, creating the perfect place to unwind at the end of the day.
Car enthusiasts, hobbyists, and anyone needing serious garage space will love the massive, attached approximately 900 square foot three car garage. Nearly 8' garage doors and 10' ceilings provide enough height for a car lift, while multiple 50 amp outlets, skylights, a half bathroom, and Type L copper plumbing for compressed air make this much more than an ordinary garage.
Outside, an oversized fenced and gated side yard provides tremendous flexibility with room for multiple vehicles, a large RV, boat, or other recreational toys. The additional space is an exciting opportunity to explore the possibility of an ADU.
For sale
$2,279,000
1402 Alpine Ave, Santa Clara, CA 95051
3beds
2,060sqft
Single Family Residence, Residential
Built in 1948
7,750 Square Feet Lot
$2,240,600 Zestimate®
$1,106/sqft
$-- HOA
What's special
- 3 days
- 507
- 18
Zillow last checked:
Listing updated:
Listed by:
Aaron Schubbe 01776022 408-230-3335,
Christie's International Real Estate Sereno 408-295-3111
Source: MLSListings Inc,MLS#: ML82059101
Facts & features
Interior
Bedrooms & bathrooms
- Bedrooms: 3
- Bathrooms: 3
- Full bathrooms: 2
- 1/2 bathrooms: 1
Rooms
- Room types: Laundry
Bedroom
- Features: PrimarySuiteRetreat, WalkinCloset
Bathroom
- Features: DoubleSinks, PrimaryTubwJets, ShowerandTub, ShoweroverTub1
Dining room
- Features: BreakfastBar, DiningArea
Family room
- Features: SeparateFamilyRoom
Kitchen
- Features: _220VoltOutlet, Island, Skylights
Heating
- Central Forced Air
Cooling
- Ceiling Fan(s), Central Air
Appliances
- Included: Disposal, Microwave, Gas Oven/Range, Refrigerator, Trash Compactor, Dryer, Washer, Water Softener
- Laundry: Gas Dryer Hookup, Tub/Sink, Inside, In Utility Room
Features
- One Or More Skylights, Walk-In Closet(s)
- Flooring: Tile, Vinyl Linoleum
- Number of fireplaces: 2
- Fireplace features: Gas, Living Room, Primary Bedroom, Two Way, Wood Burning
Interior area
- Total structure area: 2,060
- Total interior livable area: 2,060 sqft
Video & virtual tour
Property
Parking
- Total spaces: 2
- Parking features: Attached, On Street, Oversized
- Attached garage spaces: 2
Features
- Stories: 1
Lot
- Size: 7,750 Square Feet
Details
- Parcel number: 29004046
- Zoning: R1
- Special conditions: Standard
Construction
Type & style
- Home type: SingleFamily
- Property subtype: Single Family Residence, Residential
Materials
- Foundation: Concrete Perimeter and Slab
- Roof: Composition, Shingle
Condition
- New construction: No
- Year built: 1948
Utilities & green energy
- Gas: PublicUtilities
- Water: Other, Public
- Utilities for property: Public Utilities, Water Public
Community & HOA
Location
- Region: Santa Clara
Financial & listing details
- Price per square foot: $1,106/sqft
- Tax assessed value: $527,214
- Date on market: 8/26/2026
- Listing agreement: ExclusiveRightToSell
Estimated market value
$2,240,600
$2.13M - $2.35M
$6,305/mo
Price history
| Date | Event | Price |
|---|---|---|
| 8/26/2026 | Listed for sale | $2,279,000+797.2%$1,106/sqft |
Source: | ||
| 11/19/1997 | Sold | $254,000$123/sqft |
Source: Public Record Report a problem | ||
Public tax history
| Year | Property taxes | Tax assessment |
|---|---|---|
| 2026 | -- | $527,214 +2% |
| 2025 | $6,177 +3.8% | $516,878 +2% |
| 2024 | $5,949 +1% | $506,744 +2% |
| 2023 | $5,887 +1.7% | $496,809 +2% |
| 2022 | $5,790 +0.4% | $487,068 +2% |
| 2021 | $5,764 +1.9% | $477,519 +1% |
| 2020 | $5,659 | $472,624 +2% |
| 2019 | $5,659 +7% | $463,358 +2% |
| 2018 | $5,289 | $454,274 +2% |
| 2017 | $5,289 +0.5% | $445,367 +2% |
| 2016 | $5,261 +2% | $436,635 +1.5% |
| 2015 | $5,159 +5.4% | $430,077 +2% |
| 2014 | $4,896 | $421,653 +0.5% |
| 2013 | -- | $419,749 +2% |
| 2012 | -- | $411,519 +2% |
| 2011 | -- | $403,451 +0.8% |
| 2010 | -- | $400,437 -0.2% |
| 2009 | -- | $401,389 +2% |
| 2008 | -- | $393,519 +2% |
| 2007 | -- | $385,804 +2% |
| 2006 | -- | $378,240 +2% |
| 2005 | -- | $370,825 +2% |
| 2004 | -- | $363,555 +7.3% |
| 2003 | -- | $338,728 +8.8% |
| 2002 | -- | $311,338 +7.9% |
| 2001 | -- | $288,656 |
Find assessor info on the county website
Monthly payment
Est. payment
Payment breakdown
Explore the cost of this home by adjusting the details. Changes won't be saved.Climate risks
Neighborhood: 95051
Nearby schools
Schools provided by the listing agent
- Elementary: PomeroyElementary
- Middle: JuanCabrilloMiddle
- High: SantaClaraHigh
- District: SantaClaraUnified
Source: MLSListings Inc. This data may not be complete. We recommend contacting the local school district to confirm school assignments for this home.
Local buyer's agents are ready to help