Skip main navigation
Pending
  • $575,000

    1402 Alydar Dr, Mahomet, IL 61853

    4beds
    2,792sqft
    : 
    Loading
    Get pre-qualified
    Single Family Residence
    Built in 2006
    0.55 Acres Lot
    $-- Zestimate®
    $206/sqft
    $15/mo HOA

    What's special

    Thoughtful layoutOverlooking the large backyardGenerous yard spaceWalkout finished basementAbundant storage throughoutScreened-in back porchSpacious lot
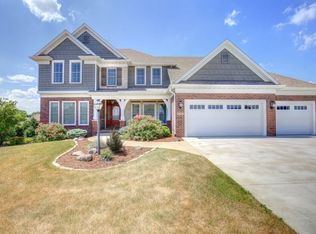
    Welcome to Mahomet living at its finest! Situated on a spacious lot in the desirable Conway Farms subdivision, this beautifully maintained home offers the perfect blend of space, comfort, and functionality. Featuring an extended depth 3-car garage, abundant storage throughout, a central vacuum system, and a built-in 4-room stereo system, this home is designed for both convenience and enjoyment. The walkout finished basement is complete with a full bar and offers the potential for a 5th bedroom, home gym, or office space to fit your needs. Enjoy peaceful mornings or relaxing evenings from the screened-in back porch overlooking the large backyard. Pride of ownership shines throughout with numerous updates, including a roof that is only 2 years old. From the generous yard space to the thoughtful layout and exceptional care, this move-in-ready home offers everything you need in one of Mahomet's most sought-after neighborhoods. Don't miss your opportunity to make it yours!
    --
    on Zillow
    |
    336
    views
    |
    10
    saves
    |

    Zillow last checked:

    Listed by:

    Nate Evans 217-493-9297,

    Nate Evans Group,

    Christian McDormand-Dozier 217-828-1037,

    Nate Evans Group

    Source: MRED as distributed by MLS GRID,MLS#: 12654926MLS Logo

      Facts & features

      Interior

      Bedrooms & bathrooms
      • Bedrooms: 4
      • Bathrooms: 4
      • Full bathrooms: 3
      • 1/2 bathrooms: 1
      Rooms
      • Room types: Breakfast Room, Foyer, Walk In Closet, Theatre Room, Recreation Room, Utility Room-Lower Level, Storage
      Primary bedroom
      • Features: Bathroom (Full)
      • Level: Main
      • Area: 221 Square Feet
      • Dimensions: 13X17
      Bedroom 2
      • Level: Second
      • Area: 182 Square Feet
      • Dimensions: 14X13
      Bedroom 3
      • Level: Second
      • Area: 143 Square Feet
      • Dimensions: 11X13
      Bedroom 4
      • Level: Second
      • Area: 182 Square Feet
      • Dimensions: 13X14
      Breakfast room
      • Level: Main
      • Area: 91 Square Feet
      • Dimensions: 7X13
      Dining room
      • Level: Main
      • Area: 182 Square Feet
      • Dimensions: 13X14
      Foyer
      • Level: Main
      • Area: 102 Square Feet
      • Dimensions: 6X17
      Kitchen
      • Level: Main
      • Area: 182 Square Feet
      • Dimensions: 14X13
      Laundry
      • Level: Main
      • Area: 77 Square Feet
      • Dimensions: 11X7
      Living room
      • Level: Main
      • Area: 600 Square Feet
      • Dimensions: 24X25
      Recreation room
      • Level: Basement
      • Area: 840 Square Feet
      • Dimensions: 42X20
      Storage
      • Level: Basement
      • Area: 308 Square Feet
      • Dimensions: 22X14
      Other
      • Level: Basement
      • Area: 231 Square Feet
      • Dimensions: 11X21
      Other
      • Level: Basement
      • Area: 180 Square Feet
      • Dimensions: 30X6
      Walk in closet
      • Level: Second
      • Area: 60 Square Feet
      • Dimensions: 5X12
      Heating
      • Natural Gas, Forced Air
      Cooling
      • Central Air
      Appliances
      • Included: Range, Microwave, Dishwasher, Refrigerator, Washer, Dryer
      Features
      • Basement: Finished,Full,Walk-Out Access
      Interior area
      • Total structure area: 4,004
      • Total interior livable area: 2,792 sqft
      • Finished area below ground: 1,212

      Property

      Parking
      • Total spaces: 3
      • Parking features: Concrete, Yes, Garage Owned, Attached, Garage
      • Attached garage spaces: 3
      Accessibility
      • Accessibility features: No Disability Access
      Features
      • Stories: 2
      • Patio & porch: Deck, Screened
      Lot
      • Size: 0.55 Acres
      • Dimensions: 162x153x103x186
      Details
      • Parcel number: 151323104042
      • Special conditions: None

      Construction

      Type & style
      • Home type: SingleFamily
      • Property subtype: Single Family Residence
      Materials
      • Vinyl Siding
      • Foundation: Concrete Perimeter
      • Roof: Asphalt
      Condition
      • New construction: No
      • Year built: 2006

      Utilities & green energy

      • Sewer: Public Sewer
      • Water: Public
      Green energy
      • Energy efficient items: Water Heater

      Community & HOA

      Community
      • Subdivision: Conway Farms
      HOA
      • Has HOA: Yes
      • Services included: Other
      • HOA fee: $175 annually
      Location
      • Region: Mahomet

      Financial & listing details

      • Price per square foot: $206/sqft
      • Tax assessed value: $538,080
      • Annual tax amount: $13,752
      • Ownership: Fee Simple

        Estimated market value

        Not available

        Estimated sales range

        Not available

        Not available

        Price history

        DateEventPrice
        12/28/2006Sold$385,500+394.2%$138/sqft
        Source: Public Record Report a problem
        4/17/2006Sold$78,000$28/sqft
        Source: Public Record Report a problem

        Public tax history

        YearProperty taxesTax assessment
        2024$13,059 +8.5%$179,360 +10%
        2023$12,035 +7.9%$163,050 +8.5%
        2022$11,148 +5.6%$150,280 +5.8%
        2021$10,557 +1.8%$142,040 +1.7%
        2020$10,367 +1.5%$139,670 +1.6%
        2019$10,213 $137,470 +2.2%
        2018$10,213 +1.4%$134,510 +2.5%
        2017$10,076 +0.5%$131,220
        2016$10,025 $131,220
        2015$10,025 -2.4%$131,220 -2.1%
        2014$10,276 +1.7%$134,030 +1.5%
        2013$10,100 +1.1%$132,040
        2012$9,988 -2.5%$132,040
        2011$10,246 +0.6%$132,040 -5%
        2010$10,187 $138,990
        2009-- $138,990
        2008-- $138,990
        2007$9,964 +24576.5%$138,990 +27698%
        2006$40 $500
        2005$40 $500
        2004-- $500

        Find assessor info on the county website

        Monthly payment

        Est. payment

        Payment breakdown

        Explore the cost of this home by adjusting the details. Changes won't be saved.
        All calculations are estimates and provided by Zillow, Inc. for informational purposes only. Actual amounts may vary.
        HOA fees may include property taxes on listings classified as Co-Ops. Contact the listing agent and/or owner for fee details.
        Mortgage interest rates are dependent on a number of factors, including credit score, down payment, and repayment length. Interest rate data provided by Zillow Group Marketplace, Inc. as of 1/1/1970 from various mortgage lenders with which we have lead or other similar arrangements; the Estimated Payment is an average of those rates.
        See how much you could borrow to make a competitive offer.

        Climate risks

        Neighborhood: 61853

        Getting around

        32 / 100
        Car-Dependent
        34 / 100
        Somewhat Bikeable

        Nearby schools

        GreatSchools rating
        Schools provided by the listing agent
        • Elementary: Mahomet Elementary School
        • Middle: Mahomet Junior High School
        • High: Mahomet-Seymour High School
        • District: 3

        Source: MRED as distributed by MLS GRID. This data may not be complete. We recommend contacting the local school district to confirm school assignments for this home.

        A local agent can set up tours, give advice and negotiate with sellers.

        Browse local experts

        Similar homes

        Skip to the end of the carouselSkip to the beginning of the carousel