Rare opportunity to own a 3 bedroom, 2 bath home on a full acre in Chapel Hill with no HOA, 2 car attached garage AND a massive brand new 26x30 detached workshop, and a newly covered & expanded back deck overlooking a newly fenced backyard - all for under $500,000. Inside, you'll find vaulted ceilings, new LifeProof laminate flooring throughout the living areas and bathrooms, and a stacked stone accent wall that adds character and warmth. The kitchen features a tile backsplash, pantry, and abundant cabinet space. All windows have been replaced in the past year, providing added efficiency and peace of mind.
The main level primary suite offers two closets and an updated en-suite bath with a new walk-in shower and spacious linen closet. Two additional bedrooms and a second full bath are also conveniently located on the main level. Upstairs, a large bonus room with a vaulted ceiling provides flexible space for a home office, playroom, media room, or guest retreat.
Outside, the detached workshop made by Summertown Metals is a standout feature, offering soaring ceilings, front and back overhead garage doors as well as a pedestrian door, and ample space for vehicles, equipment, hobbies, or storage. The newly fenced backyard includes double gates on both sides for easy access and plenty of room to enjoy the outdoors. This property combines space, functionality, and freedom that's hard to find at this price point.
Buyer/BA to verify all info deemed important.
Closed
Zestimate®
$465,000
1402 Alyssa Dr, Chapel Hill, TN 37034
3beds
1,650sqft
Single Family Residence, Residential
Built in 2006
1 Acres Lot
$465,000 Zestimate®
$282/sqft
$2,032 Estimated rent
Home value
$465,000
$442,000 - $488,000
$2,032/mo
Zestimate® history
Owner options
List your home for rent
$2,032/mo
Rent Zestimate®
Find your next renter with Zillow Rental Manager. Plus, with online applications, you can quickly screen prospective tenants – for free.
$2,032/mo
Rent Zestimate®
Refinance and save
$2,755/mo
Est. payment
Refinancing to a lower rate could help reduce your monthly payments and save thousands over the life of the loan.
$2,755/mo
Est. payment
Explore your selling options
Work with a Zillow partner agent
Leverage their expertise and Zillow's premium Showcase listings to get your home seen by more buyers.
Get startedList with your own agent
Get your home in front of millions of buyers by listing it on Zillow.
Learn how to do itSell it yourself
Take full control of how buyers see your home on Zillow by listing For Sale by Owner (FSBO).
List your homeWhat's special
Two additional bedroomsAbundant cabinet spaceSpacious linen closetVaulted ceilings
Zillow last checked:
Listing updated:
Listed by:
Jennifer Pippin 615-838-5547,
Synergy Realty Network, LLC,
Laura Grzegorczyk 615-397-3607,
Synergy Realty Network, LLC
Bought with:
Andrew J. Todd, 303004
Keller Williams Realty - Murfreesboro
Source: RealTracs MLS as distributed by MLS GRID,MLS#: 3245449
Facts & features
Interior
Bedrooms & bathrooms
- Bedrooms: 3
- Bathrooms: 2
- Full bathrooms: 2
- Main level bedrooms: 3
Bedroom 1
- Area: 176 Square Feet
- Dimensions: 16x11
Bedroom 2
- Area: 132 Square Feet
- Dimensions: 12x11
Bedroom 3
- Area: 121 Square Feet
- Dimensions: 11x11
Primary bathroom
- Features: Double Vanity
- Level: Double Vanity
Dining room
- Features: Combination
- Level: Combination
Kitchen
- Features: Eat-in Kitchen
- Level: Eat-in Kitchen
- Area: 210 Square Feet
- Dimensions: 21x10
Living room
- Features: Great Room
- Level: Great Room
- Area: 224 Square Feet
- Dimensions: 16x14
Recreation room
- Features: Second Floor
- Level: Second Floor
- Area: 285 Square Feet
- Dimensions: 19x15
Heating
- Central
Cooling
- Central Air
Appliances
- Included: Oven, Range, Dishwasher, Microwave, Refrigerator
Features
- Ceiling Fan(s), Extra Closets, High Ceilings, Walk-In Closet(s)
- Flooring: Carpet, Laminate
- Basement: Crawl Space
Interior area
- Total structure area: 1,650
- Total interior livable area: 1,650 sqft
- Finished area above ground: 1,650
Property
Parking
- Total spaces: 4
- Parking features: Attached/Detached
- Garage spaces: 4
Features
- Levels: Two
- Stories: 2
- Patio & porch: Deck, Covered
- Fencing: Back Yard
- Has view: Yes
Lot
- Size: 1 Acres
- Dimensions: 171.51 x 297.11 IRR
Details
- Additional structures: Storage
- Parcel number: 015P A 04300 000
- Special conditions: Standard
Construction
Type & style
- Home type: SingleFamily
- Property subtype: Single Family Residence, Residential
Materials
- Brick, Vinyl Siding
Condition
- New construction: No
- Year built: 2006
Utilities & green energy
- Sewer: Septic Tank
- Water: Public
- Utilities for property: Water Available
Community & HOA
Community
- Subdivision: Azalee Ac Sub Sec 2
HOA
- Has HOA: No
Location
- Region: Chapel Hill
Financial & listing details
- Price per square foot: $282/sqft
- Tax assessed value: $288,900
- Annual tax amount: $1,422
- Date on market: 6/18/2026
Price history
| Date | Event | Price |
|---|---|---|
| 7/27/2026 | Sold | $465,000$282/sqft |
Source:  RealTracs MLS as distributed by MLS GRID #3245449 Report a problem RealTracs MLS as distributed by MLS GRID #3245449 Report a problem | ||
| 7/3/2026 | Pending sale | $465,000$282/sqft |
Source: RealTracs MLS as distributed by MLS GRID #3245449 Report a problem | ||
| 6/19/2026 | Listed for sale | $465,000+19.2%$282/sqft |
Source: RealTracs MLS as distributed by MLS GRID #3245449 Report a problem | ||
| 6/5/2025 | Sold | $390,000-1.3%$236/sqft |
Source: RealTracs MLS as distributed by MLS GRID #2817349 Report a problem | ||
| 5/5/2025 | Contingent | $395,000$239/sqft |
Source: RealTracs MLS as distributed by MLS GRID #2817349 Report a problem | ||
| 4/18/2025 | Listed for sale | $395,000+214.7%$239/sqft |
Source: RealTracs MLS as distributed by MLS GRID #2817349 Report a problem | ||
| 12/18/2009 | Sold | $125,500$76/sqft |
Source: Public Record Report a problem | ||
| 11/11/2009 | Price change | $125,500-4.9%$76/sqft |
Source: Russell Realty #1097851 Report a problem | ||
| 10/16/2009 | Price change | $132,000-9%$80/sqft |
Source: Russell Realty #1097851 Report a problem | ||
| 8/2/2009 | Listed for sale | $145,000+13.7%$88/sqft |
Source: Russell Realty #1097851 Report a problem | ||
| 6/1/2009 | Sold | $127,500-12.6%$77/sqft |
Source: Public Record Report a problem | ||
| 7/31/2007 | Sold | $145,900$88/sqft |
Source: Public Record Report a problem | ||
Public tax history
| Year | Property taxes | Tax assessment |
|---|---|---|
| 2025 | $1,422 +8.2% | $72,225 |
| 2024 | $1,314 | $72,225 |
| 2023 | $1,314 | $72,225 |
| 2022 | $1,314 +11.2% | $72,225 +71.9% |
| 2021 | $1,182 | $42,025 |
| 2020 | $1,182 | $42,025 |
| 2019 | $1,182 +1.8% | $42,025 |
| 2018 | $1,161 +6% | $42,025 +6% |
| 2017 | $1,095 +4.6% | $39,650 +21.9% |
| 2016 | $1,047 0% | $32,525 |
| 2015 | $1,047 | $32,525 |
| 2014 | $1,047 | $32,525 |
| 2013 | -- | $32,525 |
| 2011 | -- | $32,525 -4.5% |
| 2010 | $1,053 | $34,075 |
| 2009 | $1,053 | $34,075 |
| 2008 | $1,053 +8.8% | $34,075 |
| 2007 | $968 -9.6% | $34,075 |
| 2006 | $1,070 | $34,075 |
Find assessor info on the county website
Neighborhood: 37034
Nearby homes
- $387,1003 bd2 ba1.5k sqft1404 Alyssa Dr, Chapel Hill, TN 37034Off Market
- $352,5003 bd2 ba1.5k sqft1400 Alyssa Dr, Chapel Hill, TN 37034Sold
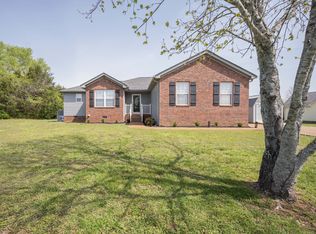
- $385,0003 bd2 ba1.4k sqft1406 Alyssa Dr, Chapel Hill, TN 37034Sold

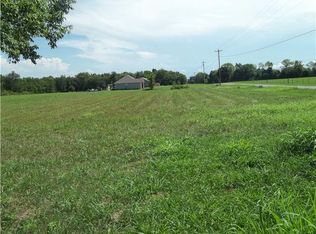
- $--1 Acres5 Alyssa Dr LOT 5, Chapel Hill, TN 37034Off Market
- $425,0003 bd3 ba2.7k sqft1405 Alyssa Dr, Chapel Hill, TN 37034Sold
- $466,8003 bd2 ba2.1k sqft1403 Alyssa Dr, Chapel Hill, TN 37034Off Market
- $453,000-- bd2 ba2k sqft1407 Alyssa Dr, Chapel Hill, TN 37034Off Market
- $382,4003 bd-- ba1.4k sqft4515 Pyles Rd, Chapel Hill, TN 37034Off Market
Nearby schools
GreatSchools rating
- 5/10Chapel Hill Elementary SchoolGrades: PK-3Distance: 3.5 mi
- 7/10Forrest SchoolGrades: 7-12Distance: 3.9 mi
Schools provided by the listing agent
- Elementary: Chapel Hill (K-3)/Delk Henson (4-6)
- Middle: Chapel Hill (K-3)/Delk Henson (4-6)
- High: Forrest School
Source: RealTracs MLS as distributed by MLS GRID. This data may not be complete. We recommend contacting the local school district to confirm school assignments for this home.
Get a cash offer in 3 minutes
Find out how much your home could sell for in as little as 3 minutes with a no-obligation cash offer.
Estimated market value
$465,000
Get a cash offer in 3 minutes
Find out how much your home could sell for in as little as 3 minutes with a no-obligation cash offer.
Estimated market value
$465,000
- Tennessee
- Marshall County
- Chapel Hill
- 37034
- 1402 Alyssa Dr
Nearby cities
Nearby zip codes
Other Chapel Hill Topics
