A true Dayton Gem in the University Row neighborhood. This amazing brick ranch home with finished basement, four bedrooms, three bathrooms, rec room, and one car attached garage located on a corner lot is sure to captivate. Inside this home, you will see that the property was renovated with attention to detail. The kitchen has been completely remodeled with cabinets, countertops, stainless steel appliances, new flooring, and fixtures. The master bedroom on the first floor has a renovated bathroom, including standup marble shower, vanity and commode. The other two bedrooms share the hall bathroom, also renovated with new tub/shower, vanity, and commode. The lower level boasts a finished basement with large rec room, bedroom with an attached, bathroom, office, space, and utility room. The HVAC and central air was replaced in 2021. The bathroom, renovations included, plumbing, and some electrical, also in 2021. The kitchen, appliances, flooring, doors, electrical upgrade also in 2021. Roof replaced in 2021. Vinyl plank flooring replaced in 2021. Property will be available for showings starting 11 on Saturday
Closed
$139,000
1402 Amberly Dr, Dayton, OH 45406
4beds
1,080sqft
Single Family Residence
Built in 1970
0.3 Acres Lot
$191,300 Zestimate®
$129/sqft
$1,462 Estimated rent
Home value
$191,300
$174,000 - $212,000
$1,462/mo
Zestimate® history
Owner options
List your home for rent
$1,462/mo
Rent Zestimate®
Find your next renter with Zillow Rental Manager. Plus, with online applications, you can quickly screen prospective tenants – for free.
$1,462/mo
Rent Zestimate®
Refinance and save
$991/mo
Est. payment
Refinancing to a lower rate could help reduce your monthly payments and save thousands over the life of the loan.
$991/mo
Est. payment
Explore your selling options
Work with a Zillow partner agent
Leverage their expertise and Zillow's premium Showcase listings to get your home seen by more buyers.
Get startedList with your own agent
Get your home in front of millions of buyers by listing it on Zillow.
Learn how to do itSell it yourself
Take full control of how buyers see your home on Zillow by listing For Sale by Owner (FSBO).
List your homeWhat's special
Brick ranch homeRenovated bathroomRec roomHall bathroomCentral airLarge rec roomMaster bedroom
Zillow last checked:
Listing updated:
Listed by:
Richard T. Pierce 937-665-1800,
Coldwell Banker Heritage Realtors
Bought with:
Jamie Curtis, 2018003133
Berkshire Hathaway Professional Realty
Source: WRIST,MLS#: 1027058
Facts & features
Interior
Bedrooms & bathrooms
- Bedrooms: 4
- Bathrooms: 3
- Full bathrooms: 3
Primary bedroom
- Level: First
- Area: 132 Square Feet
- Dimensions: 11.00 x 12.00
Bedroom 2
- Level: First
- Area: 90 Square Feet
- Dimensions: 10.00 x 9.00
Bedroom 3
- Level: Second
- Area: 156 Square Feet
- Dimensions: 12.00 x 13.00
Bedroom 4
- Level: First
- Area: 120 Square Feet
- Dimensions: 12.00 x 10.00
Great room
- Level: Second
- Area: 264 Square Feet
- Dimensions: 22.00 x 12.00
Kitchen
- Level: First
- Area: 224 Square Feet
- Dimensions: 16.00 x 14.00
Living room
- Level: First
- Area: 204 Square Feet
- Dimensions: 12.00 x 17.00
Office
- Level: Second
- Area: 195 Square Feet
- Dimensions: 13.00 x 15.00
Utility room
- Level: Second
- Area: 182 Square Feet
- Dimensions: 14.00 x 13.00
Heating
- Forced Air, Natural Gas
Cooling
- Central Air
Appliances
- Included: Dishwasher, Disposal, Range, Refrigerator
Features
- Ceiling Fan(s)
- Basement: Finished,Full,Concrete
- Has fireplace: No
Interior area
- Total structure area: 1,080
- Total interior livable area: 1,080 sqft
Property
Parking
- Total spaces: 1
- Parking features: Garage - Attached
- Attached garage spaces: 1
Features
- Levels: One
- Stories: 1
Lot
- Size: 0.3 Acres
- Dimensions: 72 x 180
- Features: Residential Lot
Details
- Parcel number: R72120030065
- Zoning description: Residential
Construction
Type & style
- Home type: SingleFamily
- Property subtype: Single Family Residence
Materials
- Brick
- Foundation: Concrete Perimeter
Condition
- Year built: 1970
Utilities & green energy
- Sewer: Public Sewer
- Water: Supplied Water
- Utilities for property: Natural Gas Connected
Community & HOA
HOA
- Has HOA: No
Location
- Region: Dayton
Financial & listing details
- Price per square foot: $129/sqft
- Date on market: 8/11/2023
- Listing terms: Cash,Conventional,FHA
Price history
| Date | Event | Price |
|---|---|---|
| 9/13/2023 | Sold | $139,000+6.9%$129/sqft |
Source:  WRIST #1027058 Report a problem WRIST #1027058 Report a problem | ||
| 8/13/2023 | Pending sale | $130,000$120/sqft |
Source: WRIST #1027058 Report a problem | ||
| 8/11/2023 | Listed for sale | $130,000$120/sqft |
Source: WRIST #1027058 Report a problem | ||
Public tax history
Tax history is unavailable.
Neighborhood: University Row
Nearby homes
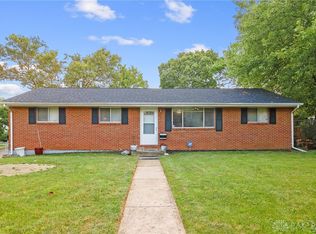
- $139,0004 bd3 ba1.9k sqft1402 Amberley Dr, Dayton, OH 45406Sold
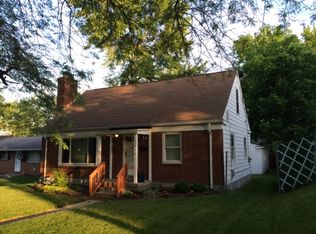
- $108,6003 bd1 ba1.1k sqft1408 Amberley Dr, Dayton, OH 45406Off Market
- $34,9603 bd1 ba1.4k sqft1309 Catalpa Dr, Dayton, OH 45406Off Market
- $102,3004 bd1 ba1.6k sqft1414 Amberley Dr, Dayton, OH 45406Off Market
- $108,1003 bd2 ba1.3k sqft611 Yale Ave, Dayton, OH 45402Off Market
- $93,7002 bd1 ba1.1k sqft1403 Amberley Dr, Dayton, OH 45406Off Market
- $28,0404 bd1 ba1.2k sqft1303 Catalpa Dr, Dayton, OH 45406Off Market
- $27,1203 bd1 ba1.5k sqft615 Yale Ave, Dayton, OH 45402Off Market
Nearby schools
GreatSchools rating
- 4/10Edison Elementary SchoolGrades: PK-6Distance: 1.1 mi
- 2/10E. J. Brown Pre-K-8 SchoolGrades: 7-9Distance: 1.2 mi
- 2/10Thurgood Marshall High SchoolGrades: 9-12Distance: 2 mi


Get pre-qualified for a loan
At Zillow Home Loans, we can pre-qualify you in as little as 5 minutes with no impact to your credit score.An equal housing lender. NMLS #10287.
- Ohio
- Montgomery County
- Dayton
- 45406
- University Row
- 1402 Amberly Dr
Nearby cities
Nearby neighborhoods
Nearby zip codes
Other Dayton Topics
