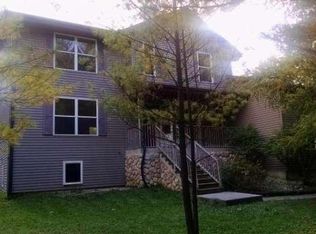
One of the most serene and quiet subdivisions in Farmington! 3 bedroom split Ranch, 9' ceilings, semi open floorplan, first floor laundry, large walk in closet, and nice bathrooms all for your daily convenience. The lower level features a huge family room, a nice kitchenette, and an amazing full tile bathroom with a beautiful walk in dual head shower. All this surrounded by mature trees and a wonderful lawn and landscaping. You will sit on the large new deck and take in nature, privacy, and the quietness of Country. This one also offers the comfort of a whole house Generac Generator for peace of mind.
Contingent
$529,900
1402 Amys PLACE, West Bend, WI 53090
3beds
1,125sqft
Single Family Residence
Built in 2000
1.05 Acres Lot
$529,100 Zestimate®
$471/sqft
$-- HOA
What's special
Semi open floorplanWonderful lawn and landscapingHuge family roomFirst floor laundryNice bathroomsNice kitchenetteLarge new deck
- 28 days
- 629
- 39
Zillow last checked:
Listing updated:
Listed by:
Scott Schneiberg 262-689-0809,
RE/MAX United - West Bend
Source: WIREX MLS,MLS#: 1974663
Originating MLS: Metro MLS
Facts & features
Interior
Bedrooms & bathrooms
- Bedrooms: 3
- Bathrooms: 3
- Full bathrooms: 3
- Main level bedrooms: 3
Primary bedroom
- Level: Main
- Area: 225
- Dimensions: 15 x 15
Bedroom 2
- Level: Main
- Area: 168
- Dimensions: 14 x 12
Bedroom 3
- Level: Main
- Area: 144
- Dimensions: 12 x 12
Bathroom
- Features: Shower on Lower, Tub Only, Ceramic Tile, Whirlpool, Master Bedroom Bath, Shower Over Tub, Shower Stall
Kitchen
- Level: Main
- Area: 276
- Dimensions: 23 x 12
Living room
- Level: Main
- Area: 256
- Dimensions: 16 x 16
Heating
- Natural Gas, Forced Air
Cooling
- Central Air
Appliances
- Included: Dishwasher, Microwave, Range, Refrigerator, Water Softener
Features
- Walk-In Closet(s)
- Windows: Skylight(s)
- Basement: Full,Partially Finished,Concrete,Sump Pump
Interior area
- Total structure area: 2,925
- Total interior livable area: 1,125 sqft
- Finished area below ground: 1,125
Property
Parking
- Total spaces: 2.5
- Parking features: Garage Door Opener, Attached, 2 Car
- Attached garage spaces: 2.5
Features
- Levels: One
- Stories: 1
- Patio & porch: Deck, Patio
- Has spa: Yes
- Spa features: Private, Bath
Lot
- Size: 1.05 Acres
Details
- Additional structures: Garden Shed
- Parcel number: t4 0775017
- Zoning: Residential
Construction
Type & style
- Home type: SingleFamily
- Architectural style: Ranch
- Property subtype: Single Family Residence
Materials
- Brick, Brick/Stone, Aluminum Trim, Vinyl Siding
Condition
- 21+ Years
- New construction: No
- Year built: 2000
Utilities & green energy
- Sewer: Septic Tank
- Water: Well
Community & HOA
Community
- Subdivision: Martha's Orchard
Location
- Region: West Bend
- Municipality: Farmington
Financial & listing details
- Price per square foot: $471/sqft
- Tax assessed value: $272,800
- Annual tax amount: $3,345
- Date on market: 8/4/2026
- Inclusions: Stove, Refrigerator, Microwave, Dishwasher, Microwave And Small Refrigerator In Lower, Owned Water Softener And Iron Curtain System. Hot Tub.
- Exclusions: Seller's Personal Property
Estimated market value
$529,100
$503,000 - $556,000
$2,204/mo
Price history
| Date | Event | Price |
|---|---|---|
| 8/10/2026 | Contingent | $529,900$471/sqft |
Source: | ||
| 8/4/2026 | Listed for sale | $529,900+82.4%$471/sqft |
Source: | ||
| 7/7/2017 | Sold | $290,500+0.5%$258/sqft |
Source: Public Record Report a problem | ||
| 5/17/2017 | Listed for sale | $289,000+15.6%$257/sqft |
Source: Boss Realty, LLC #1529620 Report a problem | ||
| 5/6/2008 | Sold | $250,000-3.8%$222/sqft |
Source: Public Record Report a problem | ||
| 2/17/2005 | Sold | $260,000$231/sqft |
Source: Public Record Report a problem | ||
Public tax history
| Year | Property taxes | Tax assessment |
|---|---|---|
| 2025 | $3,345 +5.9% | $272,800 |
| 2024 | $3,157 +0.5% | $272,800 |
| 2023 | $3,142 +8.1% | $272,800 |
| 2022 | $2,907 -5% | $272,800 |
| 2021 | $3,060 -1.5% | $272,800 |
| 2020 | $3,108 +2.2% | $272,800 |
| 2019 | $3,041 +3.7% | $272,800 |
| 2018 | $2,933 -1.8% | $272,800 |
| 2017 | $2,986 +2.9% | $272,800 |
| 2016 | $2,903 +3.8% | $272,800 |
| 2015 | $2,798 -8.6% | $272,800 |
| 2014 | $3,061 -10.7% | $272,800 |
| 2013 | $3,426 -0.9% | $272,800 |
| 2012 | $3,459 +2% | $272,800 |
| 2011 | $3,390 +0.8% | $272,800 |
| 2010 | $3,363 +0.9% | $272,800 |
| 2009 | $3,333 +1.8% | $272,800 |
| 2008 | $3,274 -0.8% | $272,800 |
| 2007 | $3,301 +3.9% | $272,800 |
| 2006 | $3,177 +1.8% | $272,800 +56.6% |
| 2005 | $3,122 +3.6% | $174,200 |
| 2004 | $3,015 +5.5% | $174,200 |
| 2003 | $2,858 +4.9% | $174,200 |
| 2002 | $2,725 +0.5% | $174,200 |
| 2001 | $2,712 +150.1% | $174,200 +150.3% |
| 2000 | $1,084 +111.4% | $69,600 +112.2% |
| 1999 | $513 | $32,800 |
Find assessor info on the county website
Monthly payment
Est. payment
Payment breakdown
Explore the cost of this home by adjusting the details. Changes won't be saved.Climate risks
Neighborhood: 53090
Nearby schools
Schools provided by the listing agent
- Middle: Kewaskum
- High: Kewaskum
- District: Kewaskum
Source: WIREX MLS. This data may not be complete. We recommend contacting the local school district to confirm school assignments for this home.