Wonderful opportunity in sought-after subdivision! This spacious 4 bedroom home offers multiple living areas, oversized bedrooms, and a huge primary suite with a large walk-in closet that’s hard to find at this price point. Subtle updates throughout including recently replaced windows help add comfort and efficiency while still leaving room to make it your own. The large backyard with covered carport provides plenty of space for entertaining, pets, or outdoor activities. Excellent location within walking distance to Beacon & Webb Community Park and the elementary school makes this a fantastic setup for families or anyone wanting convenience and community. Great layout, functional space, and tons of potential all in an established Arlington neighborhood. Don’t miss this one!
Under contract
Price cut: $10K (6/29)
$349,900
1402 Anglican Dr, Arlington, TX 76002
4beds
2,090sqft
Single Family Residence
Built in 2001
7,797 Square Feet Lot
$-- Zestimate®
$167/sqft
$-- HOA
What's special
Large backyardGreat layoutFunctional spaceRecently replaced windowsLarge walk-in closetOversized bedroomsHuge primary suite
- 45 days |
- 805 |
- 57 |
Zillow last checked:
Listing updated:
Listed by:
David DeVries 0322474,
RE/MAX Trinity 817-310-5200,
Conrad Jackson 0588228 817-846-2590,
RE/MAX Trinity
Source: NTREIS,MLS#: 21288479
Facts & features
Interior
Bedrooms & bathrooms
- Bedrooms: 4
- Bathrooms: 3
- Full bathrooms: 2
- 1/2 bathrooms: 1
Primary bedroom
- Features: Ceiling Fan(s), Dual Sinks, En Suite Bathroom, Garden Tub/Roman Tub, Separate Shower
- Level: Second
- Dimensions: 15 x 16
Bedroom
- Level: Second
- Dimensions: 12 x 11
Bedroom
- Level: Second
- Dimensions: 13 x 11
Bedroom
- Level: Second
- Dimensions: 11 x 11
Kitchen
- Features: Eat-in Kitchen
- Level: First
- Dimensions: 20 x 11
Laundry
- Level: Second
- Dimensions: 9 x 9
Living room
- Features: Fireplace
- Level: First
- Dimensions: 18 x 15
Living room
- Level: First
- Dimensions: 17 x 15
Heating
- Central
Cooling
- Central Air
Appliances
- Included: Dishwasher, Electric Oven, Electric Range, Microwave
- Laundry: Washer Hookup, Electric Dryer Hookup, Laundry in Utility Room
Features
- Eat-in Kitchen, High Speed Internet, Cable TV
- Flooring: Carpet, Ceramic Tile, Laminate
- Windows: Window Coverings
- Has basement: No
- Number of fireplaces: 1
- Fireplace features: Masonry
Interior area
- Total interior livable area: 2,090 sqft
Video & virtual tour
Property
Parking
- Total spaces: 2
- Parking features: Garage, Garage Door Opener
- Attached garage spaces: 2
Features
- Levels: Two
- Stories: 2
- Patio & porch: Front Porch, Covered
- Pool features: None
- Fencing: Wood
Lot
- Size: 7,797 Square Feet
- Features: Back Yard, Interior Lot, Lawn, Landscaped, Subdivision
Details
- Parcel number: 07720874
Construction
Type & style
- Home type: SingleFamily
- Architectural style: Traditional,Detached
- Property subtype: Single Family Residence
Materials
- Brick
- Foundation: Slab
- Roof: Composition
Condition
- Year built: 2001
Utilities & green energy
- Sewer: Public Sewer
- Water: Public
- Utilities for property: Sewer Available, Water Available, Cable Available
Community & HOA
Community
- Features: Sidewalks, Curbs
- Security: Security System
- Subdivision: Berkeley Square Add
HOA
- Has HOA: No
Location
- Region: Arlington
Financial & listing details
- Price per square foot: $167/sqft
- Tax assessed value: $337,547
- Annual tax amount: $7,318
- Date on market: 6/2/2026
- Cumulative days on market: 45 days
- Listing terms: Cash,Conventional,FHA,VA Loan
- Exclusions: All mounted tvs, tv brackets, and hardware
Estimated market value
Not available
Estimated sales range
Not available
$2,604/mo
Price history
| Date | Event | Price |
|---|---|---|
| 7/17/2026 | Contingent | $349,900$167/sqft |
Source: NTREIS #21288479 Report a problem | ||
| 6/29/2026 | Price change | $349,900-2.8%$167/sqft |
Source: NTREIS #21288479 Report a problem | ||
| 6/2/2026 | Listed for sale | $359,900$172/sqft |
Source: NTREIS #21288479 Report a problem | ||
Public tax history
| Year | Property taxes | Tax assessment |
|---|---|---|
| 2025 | $1,368 -16.2% | $337,547 |
| 2024 | $1,633 -49.2% | $337,547 -1.3% |
| 2023 | $3,214 -2.3% | $342,115 +20.4% |
| 2022 | $3,289 +1.5% | $284,186 +11.4% |
| 2021 | $3,239 +1.4% | $255,172 +11.4% |
| 2020 | $3,194 +1.3% | $229,118 +5.1% |
| 2019 | $3,152 +1.2% | $218,030 +30.1% |
| 2018 | $3,115 +1.1% | $167,640 -5.5% |
| 2017 | $3,080 -6.6% | $177,471 +14.3% |
| 2016 | $3,297 +15.8% | $155,268 +10.7% |
| 2015 | $2,847 | $140,242 +22.5% |
| 2014 | $2,847 | $114,500 |
| 2013 | -- | $114,500 +0.9% |
| 2012 | -- | $113,500 |
| 2011 | -- | $113,500 -0.1% |
| 2010 | -- | $113,600 -8.9% |
| 2009 | -- | $124,700 -3.8% |
| 2008 | -- | $129,600 -7% |
| 2007 | -- | $139,400 |
| 2006 | -- | $139,400 -3.5% |
| 2005 | -- | $144,400 |
| 2004 | -- | $144,400 |
| 2003 | -- | $144,400 +25.3% |
| 2002 | -- | $115,200 +2518.2% |
| 2001 | -- | $4,400 |
Find assessor info on the county website
Monthly payment
Est. payment
Payment breakdown
Explore the cost of this home by adjusting the details. Changes won't be saved.Climate risks
Neighborhood: Southeast
Nearby schools
GreatSchools rating
- 5/10Imogene Gideon Elementary SchoolGrades: K-4Distance: 0.3 mi
- 7/10James Coble Middle SchoolGrades: 7-8Distance: 0.7 mi
- 6/10Mansfield Timberview High SchoolGrades: 9-12Distance: 0.6 mi
Schools provided by the listing agent
- Elementary: Gideon
- Middle: James Coble,Icenhower
- High: Timberview
- District: Mansfield ISD
Source: NTREIS. This data may not be complete. We recommend contacting the local school district to confirm school assignments for this home.
- $299,9003 bd2 ba1.7k sqft1404 Anglican Dr, Arlington, TX 76002Off Market
- $310,1003 bd2 ba1.7k sqft1400 Anglican Dr, Arlington, TX 76002Off Market

- $284,4003 bd2 ba1.4k sqft1403 Cloyne Dr, Arlington, TX 76002Off Market
- $334,9994 bd2 ba1.8k sqft7007 Glenshire Dr, Arlington, TX 76002For Sale

- $--3 bd2 ba1.8k sqft1406 Anglican Dr, Arlington, TX 76002Sold
- $287,2003 bd2 ba1.5k sqft1314 Anglican Dr, Arlington, TX 76002Off Market
- $306,1004 bd3 ba1.7k sqft1405 Cloyne Dr, Arlington, TX 76002Off Market
- $--3 bd2 ba1.8k sqft1401 Cloyne Dr, Arlington, TX 76002Sold
A local agent can set up tours, give advice and negotiate with sellers.
A local lender can help you make sure your offer is ready when you are.
Similar homes
- $364,9993 bd3 ba2.3k sqft517 Zachum Dr, Arlington, TX 76002For Sale
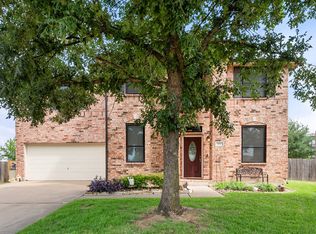 MLS ID #21300089, Shelley Whatley. NTREIS
 - $380,0005 bd3 ba2.8k sqft817 Pryor Dr, Arlington, TX 76001For Sale
 MLS ID #21256259, Joel Kapiamba. NTREIS
 - $375,0004 bd2 ba1.7k sqft6420 Saint Alban Ct, Arlington, TX 76001For Sale
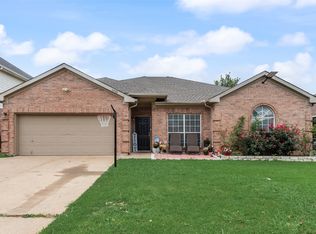 MLS ID #21307144, Hector Hidalgo. NTREIS
 - $380,0004 bd3 ba2.9k sqft829 Elbe Dr, Arlington, TX 76001For Sale
 MLS ID #21255507, Tyler Moody. NTREIS
 - $354,9003 bd3 ba2.7k sqft2312 Green Mere Dr, Arlington, TX 76001For SaleMLS ID #21239724, Gail Sights. NTREIS
- $320,0003 bd2 ba1.4k sqft7000 Rovato Dr, Arlington, TX 76001For SaleMLS ID #21308019, Brenda Cole. NTREIS
- $407,0004 bd3 ba2.5k sqft6222 Saint Leonard Dr, Arlington, TX 76001For SaleMLS ID #21296563, Judy Shoemaker. NTREIS
- $350,0003 bd3 ba2.2k sqft2828 Linden Ln, Grand Prairie, TX 75052For SaleMLS ID #21230135, Daniel Harker. NTREIS
- $399,9003 bd2 ba2.2k sqft3019 Saint Amanda Dr, Mansfield, TX 76063For SaleMLS ID #21320318, Brit Daniels. NTREIS
- $375,0004 bd3 ba2.1k sqft1808 Rybovich Ln, Mansfield, TX 76063For SaleMLS ID #21221637, Shane Rodermund. NTREIS
- $350,0004 bd2 ba2k sqft722 Corinthian Pl, Duncanville, TX 75137For SaleMLS ID #21313983, Karlee Steele. NTREIS
- $374,9004 bd3 ba1.7k sqft4100 Coronet Ln, Arlington, TX 76017For SaleMLS ID #21294597, Anna Williams. NTREIS
- $339,0003 bd2 ba1.8k sqft6009 Kenilworth Dr, Arlington, TX 76001For SaleMLS ID #21180003, Hazel Munoz. NTREIS
- $410,0003 bd3 ba2.6k sqft6000 Red Fern Dr, Arlington, TX 76001For SaleMLS ID #21292942, Babette Benson. NTREIS
- $335,0005 bd3 ba2.7k sqft709 Creek Walk Pl, Arlington, TX 76015For SaleMLS ID #21268540, Krista Deveaux. NTREIS
- $308,0005 bd2 ba1.9k sqft915 Freestone Dr, Arlington, TX 76017For SaleMLS ID #21276126, Tiffany Todd. NTREIS
- $360,0003 bd2 ba1.7k sqft257 Spring Brook Dr, Mansfield, TX 76063For SaleMLS ID #21295970, Holly Koester. NTREIS
- $305,0003 bd3 ba1.7k sqft627 Lemon Dr, Arlington, TX 76018For SaleMLS ID #21231833, Colby Neidhart. NTREIS
- $339,9003 bd3 ba1.6k sqft2325 Kildeer Trl, Grand Prairie, TX 75052For SaleMLS ID #21325038, Eric Stout. NTREIS
- $395,0004 bd2 ba2k sqft5104 Chatfield Pl, Arlington, TX 76017For SaleMLS ID #21321731, Missie Craig. NTREIS
