Nestled in the heart of Birmingham Farms this absolute charmer of a home is about to steal your heart. Absolutely move-in ready with fabulous design choices, thoughtful updates and an open concept floorplan, this darling home will turn your head and put a smile on your face. The dedicated office is ideally located at the front of the house and provides the highly sought after feature of a professional workspace without having to sacrifice a bedroom. After you move-in you’ll probably want to spend all your time in the fabulous kitchen and adjoining family room: these spaces are filled with lots of natural light and the open concept allows everyone to share the same space whether they’re helping prepare a meal, playing Mah Jong at the game table or choosing a movie for the night. This home has so much to offer. You’ll understand that when you see it.
Sold
Price Unknown
1402 Barbour Dr, Wylie, TX 75098
3beds
2,162sqft
Single Family Residence
Built in 2003
8,672 Square Feet Lot
$381,800 Zestimate®
$--/sqft
$2,441 Estimated rent
Home value
$381,800
$363,000 - $401,000
$2,441/mo
Zestimate® history
Owner options
List your home for rent
$2,441/mo
Rent Zestimate®
Find your next renter with Zillow Rental Manager. Plus, with online applications, you can quickly screen prospective tenants – for free.
$2,441/mo
Rent Zestimate®
Refinance and save
$250/mo
Est. payment
Refinancing to a lower rate could help reduce your monthly payments and save thousands over the life of the loan.
$250/mo
Est. payment
Explore your selling options
Work with a Zillow partner agent
Leverage their expertise and Zillow's premium Showcase listings to get your home seen by more buyers.
Get startedList with your own agent
Get your home in front of millions of buyers by listing it on Zillow.
Learn how to do itSell it yourself
Take full control of how buyers see your home on Zillow by listing For Sale by Owner (FSBO).
List your homeWhat's special
Dedicated officeFabulous design choicesFabulous kitchenHeart of birmingham farms
Zillow last checked:
Listing updated:
Listed by:
Patty Brooks 0542662 214-303-1133,
Dave Perry Miller Real Estate 214-303-1133
Bought with:
Andrew Nguyen
Avignon Realty
Source: NTREIS,MLS#: 20554509
Facts & features
Interior
Bedrooms & bathrooms
- Bedrooms: 3
- Bathrooms: 2
- Full bathrooms: 2
Primary bedroom
- Level: First
- Dimensions: 13 x 16
Bedroom
- Level: First
- Dimensions: 14 x 12
Bedroom
- Level: First
- Dimensions: 13 x 11
Dining room
- Level: First
- Dimensions: 14 x 9
Kitchen
- Level: First
- Dimensions: 13 x 13
Living room
- Level: First
- Dimensions: 14 x 16
Living room
- Level: First
- Dimensions: 13 x 11
Office
- Level: First
- Dimensions: 11 x 11
Utility room
- Level: First
- Dimensions: 6 x 6
Heating
- Central, Natural Gas
Cooling
- Central Air, Ceiling Fan(s), Electric
Appliances
- Included: Dishwasher, Electric Cooktop, Electric Oven, Electric Range, Disposal, Ice Maker, Microwave, Refrigerator, Vented Exhaust Fan
- Laundry: Washer Hookup, Gas Dryer Hookup, Laundry in Utility Room
Features
- Decorative/Designer Lighting Fixtures, Double Vanity, Eat-in Kitchen, High Speed Internet, Open Floorplan, Pantry, Cable TV, Walk-In Closet(s)
- Flooring: Luxury Vinyl, Luxury VinylPlank, Tile
- Windows: Window Coverings
- Has basement: No
- Has fireplace: No
Interior area
- Total interior livable area: 2,162 sqft
Property
Parking
- Total spaces: 2
- Parking features: Door-Multi, Driveway, Garage Faces Front, Garage, Garage Door Opener, Inside Entrance, Kitchen Level, Lighted, Storage
- Attached garage spaces: 2
- Has uncovered spaces: Yes
Features
- Levels: One
- Stories: 1
- Patio & porch: Rear Porch, Patio
- Pool features: None
- Fencing: Back Yard,Fenced,Gate,Wood
Lot
- Size: 8,672 Square Feet
- Dimensions: 120 x 71 x 120 x 71
- Features: Interior Lot, Landscaped, Subdivision, Sprinkler System, Few Trees
Details
- Parcel number: R512900E01101
Construction
Type & style
- Home type: SingleFamily
- Architectural style: Traditional,Detached
- Property subtype: Single Family Residence
Materials
- Brick
- Foundation: Slab
- Roof: Composition
Condition
- Year built: 2003
Utilities & green energy
- Sewer: Public Sewer
- Water: Public
- Utilities for property: Electricity Available, Electricity Connected, Natural Gas Available, Phone Available, Sewer Available, Separate Meters, Underground Utilities, Water Available, Cable Available
Community & HOA
Community
- Features: Trails/Paths, Curbs, Sidewalks
- Security: Prewired, Security System, Smoke Detector(s)
- Subdivision: Birmingham Farms Ph 3a
HOA
- Has HOA: Yes
- Services included: Association Management, Maintenance Grounds
- HOA fee: $250 annually
- HOA name: MAC Group Management
- HOA phone: 469-939-4928
Location
- Region: Wylie
Financial & listing details
- Tax assessed value: $393,275
- Annual tax amount: $7,054
- Date on market: 4/20/2024
- Cumulative days on market: 4 days
- Listing terms: Cash,Conventional,FHA,Other,VA Loan
- Electric utility on property: Yes
Price history
| Date | Event | Price |
|---|---|---|
| 4/17/2024 | Sold | -- |
Source: NTREIS #20554509 Report a problem | ||
| 3/19/2024 | Pending sale | $385,000$178/sqft |
Source: NTREIS #20554509 Report a problem | ||
| 3/11/2024 | Contingent | $385,000$178/sqft |
Source: NTREIS #20554509 Report a problem | ||
| 3/7/2024 | Listed for sale | $385,000$178/sqft |
Source: NTREIS #20554509 Report a problem | ||
| 11/11/2005 | Sold | -- |
Source: Public Record Report a problem | ||
Public tax history
| Year | Property taxes | Tax assessment |
|---|---|---|
| 2025 | $5,927 -9.8% | $393,275 +3.6% |
| 2024 | $6,574 -6.8% | $379,459 +6.6% |
| 2023 | $7,054 -0.7% | $355,903 +9.9% |
| 2022 | $7,103 +8.7% | $323,780 +16.6% |
| 2021 | $6,535 +4.2% | $277,734 +8.4% |
| 2020 | $6,270 -0.7% | $256,308 +0.8% |
| 2019 | $6,311 -1.8% | $254,177 +3.9% |
| 2018 | $6,427 +18.1% | $244,554 +7.3% |
| 2017 | $5,441 | $227,887 +16.4% |
| 2016 | $5,441 +22.9% | $195,822 +12.1% |
| 2015 | $4,428 | $174,684 +11.9% |
| 2014 | $4,428 | $156,153 +8.2% |
| 2013 | -- | $144,269 +4.4% |
| 2012 | -- | $138,239 -2.2% |
| 2011 | -- | $141,365 -5.6% |
| 2010 | -- | $149,760 -1.5% |
| 2009 | -- | $151,971 -2.1% |
| 2008 | -- | $155,273 +6.3% |
| 2007 | -- | $146,042 0% |
| 2006 | -- | $146,087 +0.7% |
| 2005 | -- | $145,008 -7.7% |
| 2004 | -- | $157,058 +546.3% |
| 2003 | -- | $24,300 |
Find assessor info on the county website
Neighborhood: Birmingham Farms
Nearby homes
- $344,7003 bd2 ba1.8k sqft1404 Barbour Dr, Wylie, TX 75098Off Market

- $395,6004 bd3 ba2.2k sqft1400 Barbour Dr, Wylie, TX 75098Off Market

- $378,2004 bd2 ba2.1k sqft1403 Roanoke Ct, Wylie, TX 75098Off Market

- $316,3003 bd2 ba1.7k sqft1406 Barbour Dr, Wylie, TX 75098Off Market
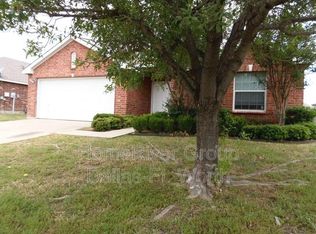
- $349,6003 bd2 ba1.9k sqft1401 Roanoke Ct, Wylie, TX 75098Off Market
- $322,5003 bd2 ba1.7k sqft1403 Barbour Dr, Wylie, TX 75098Off Market
- $516,8005 bd4 ba3.6k sqft1405 Roanoke Ct, Wylie, TX 75098Off Market
- $361,6004 bd2 ba2.2k sqft1405 Barbour Dr, Wylie, TX 75098Off Market
Nearby schools
GreatSchools rating
- 10/10Dodd Elementary SchoolGrades: PK-4Distance: 0.1 mi
- 10/10Frank Mcmillan Junior High SchoolGrades: 7-8Distance: 0.5 mi
- 9/10Wylie High SchoolGrades: 9-12Distance: 1.7 mi
Schools provided by the listing agent
- Elementary: Dodd
- High: Wylie
- District: Wylie ISD
Source: NTREIS. This data may not be complete. We recommend contacting the local school district to confirm school assignments for this home.
Get a cash offer in 3 minutes
Find out how much your home could sell for in as little as 3 minutes with a no-obligation cash offer.
Estimated market value
$381,800
Get a cash offer in 3 minutes
Find out how much your home could sell for in as little as 3 minutes with a no-obligation cash offer.
Estimated market value
$381,800
- Texas
- Collin County
- Wylie
- 75098
- Birmingham Farms
- 1402 Barbour Dr
Nearby cities
Nearby neighborhoods
Nearby zip codes
Other Wylie Topics
