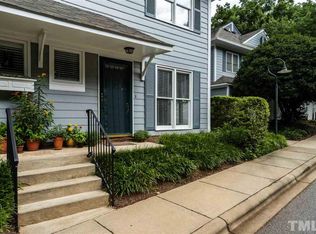
Tucked inside the beltline in one of Raleigh's most desirable neighborhoods, this beautifully updated end-unit townhome offers the perfect blend of charm, style, and convenience. Just minutes from Fletcher Park, the Village District, Five Points, Glenwood South, Downtown Raleigh, and some of the city's best restaurants, breweries, shopping, and greenways. You'll love having the best of Raleigh right outside your door! Lovingly owned by the same family since 1988, this home has been thoughtfully refreshed and is ready for its next chapter. Recent updates include beautiful quartz countertops (July 2026), a stylish new kitchen backsplash (July 2026), updated lighting and plumbing fixtures throughout (July 2026), and fresh interior paint. Plantation shutters, beautiful wood-look laminate, and tile flooring add timeless character and easy care living throughout. Beyond the spacious primary bedroom, a versatile loft provides the flexibility today's buyers crave, perfect for a home office, reading retreat, fitness or yoga space, creative studio, library, dressing area, or cozy guest space. Enjoy the ease of low maintenance living with the HOA taking care of lawn maintenance, allowing you more time to enjoy everything Raleigh has to offer. Whether you're purchasing your first home, downsizing, or simply looking for a convenient, low-maintenance lifestyle in an exceptional location, this Barton Place townhome is one you won't want to miss! For added peace of mind, the seller is offering a complimentary one year home warranty covering major systems.
Pending
Price cut: $7.1K (8/12)
$299,900
1402 Barton Place Dr, Raleigh, NC 27608
1beds
928sqft
Townhouse
Built in 1988
871 Square Feet Lot
$292,500 Zestimate®
$323/sqft
$257/mo HOA
What's special
Versatile loftFresh interior paintBeautiful quartz countertopsSpacious primary bedroomPlantation shuttersStylish new kitchen backsplashTile flooring
- 62 days
- 222
- 14
Zillow last checked:
Listing updated:
Listed by:
Ashley Byars 919-285-6711,
Better Homes & Gardens Real Es
Source: Doorify MLS,MLS#: 10182221
Facts & features
Interior
Bedrooms & bathrooms
- Bedrooms: 1
- Bathrooms: 2
- Full bathrooms: 1
- 1/2 bathrooms: 1
Primary bedroom
- Level: Second
- Area: 178.5 Square Feet
- Dimensions: 15.0 x 11.9
Primary bathroom
- Level: Second
- Area: 24.9 Square Feet
- Dimensions: 6.5 x 3.83
Bathroom 2
- Level: Main
- Area: 52.22 Square Feet
- Dimensions: 6.33 x 8.25
Dining room
- Level: Main
- Area: 96.94 Square Feet
- Dimensions: 8.25 x 11.75
Kitchen
- Level: Main
- Area: 115.56 Square Feet
- Dimensions: 10.75 x 10.75
Living room
- Level: Main
- Area: 187.05 Square Feet
- Dimensions: 14.5 x 12.9
Loft
- Level: Second
- Area: 132.61 Square Feet
- Dimensions: 14.9 x 8.9
Heating
- Electric, Heat Pump, None
Cooling
- Central Air, Electric
Appliances
- Included: Dishwasher, Electric Oven, Electric Range, Microwave, Refrigerator, Washer/Dryer Stacked, Water Heater
Features
- Flooring: Laminate, Tile
- Number of fireplaces: 1
- Fireplace features: Wood Burning
- Common walls with other units/homes: End Unit
Interior area
- Total structure area: 928
- Total interior livable area: 928.20 sqft
- Finished area above ground: 928
- Finished area below ground: 0
Property
Parking
- Total spaces: 2
- Parking features: Open
- Uncovered spaces: 2
Features
- Levels: Two
- Stories: 2
- Exterior features: Rain Gutters, Storage
Lot
- Size: 871 Square Feet
Details
- Parcel number: 170411559244000 0168643
- Zoning: RX-3
- Special conditions: Standard
Construction
Type & style
- Home type: Townhouse
- Architectural style: Traditional
- Property subtype: Townhouse
Materials
- Brick, Masonite
- Foundation: Slab
- Roof: Shingle
Condition
- New construction: No
- Year built: 1988
Utilities & green energy
- Sewer: Public Sewer
- Water: Public
Community & HOA
Community
- Subdivision: Barton Place Townes
HOA
- Has HOA: Yes
- Services included: Maintenance Grounds, Pest Control
- HOA fee: $257 monthly
- HOA name: Elite Management
- HOA phone: 919-233-7660
Location
- Region: Raleigh
Financial & listing details
- Price per square foot: $323/sqft
- Tax assessed value: $344,301
- Annual tax amount: $3,150
- Date on market: 7/24/2026
- Listing agreement: Exclusive Right To Sell
- Listing terms: Cash,Conventional,FHA,VA Loan
- Ownership type: Townhouse
Estimated market value
$292,500
$278,000 - $307,000
$1,608/mo
Price history
| Date | Event | Price |
|---|---|---|
| 9/8/2026 | Pending sale | $299,900$323/sqft |
Source:  Doorify MLS #10182221 Report a problem Doorify MLS #10182221 Report a problem | ||
| 8/12/2026 | Price change | $299,900-2.3%$323/sqft |
Source: Doorify MLS #10182221 Report a problem | ||
| 7/24/2026 | Listed for sale | $307,000+5.9%$331/sqft |
Source: Doorify MLS #10182221 Report a problem | ||
| 6/29/2026 | Listing removed | $289,900$312/sqft |
Source: Doorify MLS #10139741 Report a problem | ||
| 5/18/2026 | Price change | $289,900-3.4%$312/sqft |
Source: Doorify MLS #10139741 Report a problem | ||
| 3/28/2026 | Price change | $300,000-4.8%$323/sqft |
Source: Doorify MLS #10139741 Report a problem | ||
| 1/7/2026 | Listed for sale | $315,000$339/sqft |
Source: Doorify MLS #10139741 Report a problem | ||
| 12/2/2025 | Listing removed | $315,000$339/sqft |
Source: Doorify MLS #10101005 Report a problem | ||
| 10/29/2025 | Price change | $315,000-4.5%$339/sqft |
Source: Doorify MLS #10101005 Report a problem | ||
| 9/4/2025 | Price change | $330,000-2.5%$356/sqft |
Source: Doorify MLS #10101005 Report a problem | ||
| 6/25/2025 | Price change | $338,500-3.1%$365/sqft |
Source: Doorify MLS #10101005 Report a problem | ||
| 6/5/2025 | Listed for sale | $349,500$377/sqft |
Source: Doorify MLS #10101005 Report a problem | ||
| 10/4/2011 | Listing removed | $800-3.6%$1/sqft |
Source: NCG Real Estate LLC Report a problem | ||
| 9/27/2011 | Price change | $830+4.4%$1/sqft |
Source: NCG Real Estate LLC Report a problem | ||
| 9/26/2011 | Listed for rent | $795$1/sqft |
Source: NCG Real Estate LLC Report a problem | ||
Public tax history
| Year | Property taxes | Tax assessment |
|---|---|---|
| 2025 | $3,023 +0.4% | $344,301 |
| 2024 | $3,010 +20.7% | $344,301 +51.7% |
| 2023 | $2,494 +7.6% | $226,956 |
| 2022 | $2,318 +4% | $226,956 |
| 2021 | $2,228 +1.8% | $226,956 |
| 2020 | $2,188 +10.5% | $226,956 +34.1% |
| 2019 | $1,981 | $169,189 |
| 2018 | $1,981 +11.3% | $169,189 |
| 2017 | $1,780 +2.1% | $169,189 |
| 2016 | $1,744 +1.1% | $169,189 +2.8% |
| 2015 | $1,724 +5.4% | $164,556 |
| 2014 | $1,636 | $164,556 |
| 2013 | -- | $164,556 |
| 2012 | -- | $164,556 |
| 2011 | -- | $164,556 |
| 2010 | -- | $164,556 |
| 2009 | -- | $164,556 |
| 2008 | -- | -- |
| 2007 | -- | -- |
| 2006 | -- | -- |
| 2005 | -- | -- |
| 2004 | -- | -- |
| 2003 | -- | -- |
| 2002 | -- | -- |
| 2001 | -- | -- |
Find assessor info on the county website
Monthly payment
Est. payment
Payment breakdown
Explore the cost of this home by adjusting the details. Changes won't be saved.Climate risks
Neighborhood: Five Points
Nearby schools
Schools provided by the listing agent
- Elementary: Wake - Underwood Elementary
- Middle: Wake - Oberlin Middle
- High: Wake - Needham Broughton High
Source: Doorify MLS. This data may not be complete. We recommend contacting the local school district to confirm school assignments for this home.
Similar homes
- $329,0002 bd2 ba929 sqft1021 Nicholwood Dr, Raleigh, NC 27605For Sale

 MLS ID #10179402, Dale Moody. Doorify MLS
 - $299,9003 bd2 ba918 sqft1508 Malta Ave, Raleigh, NC 27610For Sale
 MLS ID #10185024, Ekansh Bhatia. Doorify MLS
 - $284,0002 bd3 ba1.1k sqft1618 Brook Fern Way, Raleigh, NC 27609For Sale
 MLS ID #10187886, Jenny Shu. Doorify MLS
 - $267,5001 bd1 ba742 sqft1111 Parkridge Ln APT 103, Raleigh, NC 27605For Sale
 MLS ID #10184726, Franklin Munford. Doorify MLS
 - $350,0002 bd2 ba1.1k sqft1000 Brighthurst Dr Unit 309, Raleigh, NC 27605For SaleMLS ID #10184675, Susan Doninger Greer. Doorify MLS
- $314,5003 bd3 ba1.2k sqft2037 Trexler Ct, Raleigh, NC 27606For SaleMLS ID #10176310, Emilee Carraway. Doorify MLS
- $289,0002 bd3 ba1.3k sqft4134 Kaplan Dr, Raleigh, NC 27606For SaleMLS ID #10163992, Trevor Thomas Tanas. Doorify MLS
- $265,1502 bd3 ba1k sqft725 Charleston Rd, Raleigh, NC 27606For SaleMLS ID #10191473, Andrei E De Biaggi. Doorify MLS
- $350,0002 bd2 ba982 sqft1021 Brighthurst Dr Unit 103, Raleigh, NC 27605For SaleMLS ID #10180787, Casey House. Doorify MLS
- $265,0002 bd2 ba841 sqft1103 Nichols Dr, Raleigh, NC 27605For SaleMLS ID #10178283, Ann-Cabell Baum. Doorify MLS
- $265,0002 bd2 ba1.2k sqft2639 Broad Oaks Pl, Raleigh, NC 27603For SaleMLS ID #10184877, Kelly R DeBrosse. Doorify MLS
- $300,0003 bd2 ba1.3k sqft3701 Sue Ellen Dr, Raleigh, NC 27604For SaleMLS ID #10186385, Doug Smith. Doorify MLS
- $269,0002 bd2 ba1k sqft2610 Oldgate Dr APT 307, Raleigh, NC 27604For SaleMLS ID #10180788, Lisa Southern. Doorify MLS
- $280,0002 bd3 ba1.3k sqft4307 Southwind Dr, Raleigh, NC 27613For SaleMLS ID #10191807, Jade Van Ert. Doorify MLS
- $319,9003 bd2 ba1.2k sqft3909 Old Creek Ct, Raleigh, NC 27604For SaleMLS ID #10172209, Angie Cole. Doorify MLS
- $305,0002 bd3 ba1.3k sqft8251 Martello Ln, Raleigh, NC 27613For SaleMLS ID #10182116, Neil Rowerdink. Doorify MLS
- $350,0003 bd2 ba1.2k sqft3425 Baugh St, Raleigh, NC 27604For SaleMLS ID #10190814, Chad Jemison. Doorify MLS
- $349,9003 bd2 ba1.2k sqft1201 Deptford Ct, Raleigh, NC 27609For SaleMLS ID #10187828, Phillip DeMuth. Doorify MLS
- $350,0002 bd2 ba900 sqft615 Kirby St APT 302, Raleigh, NC 27606For SaleMLS ID #10185993, Suiter Ragland. Doorify MLS
- $268,0004 bd4 ba1.3k sqft1305 Kent Rd, Raleigh, NC 27606For SaleMLS ID #10187240, Ed Karazin. Doorify MLS
