Incredible Location - close to downtown Roswell, Alpharetta, Milton and GA400! Welcome to this spacious 3-bedroom, 2.5-bathroom townhome, perfectly situated in the highly desirable, gated Bellsmith Regency community in Roswell. This inviting two-story residence offers an exceptional blend of comfort, convenience, and community amenities, all designed to enhance your everyday living. Everything has been freshly painted and ready for your unique touches. Come see your new home! The main level is perfect for both relaxing and entertaining, featuring a cozy fireplace-warmed living room, a separate dining area, and seamless access to your outdoor patio. Easy to care for LVP flooring throughout. The well-appointed kitchen boasts ample cabinetry, a stainless steel refrigerator, built-in microwave, brand new oven, and dishwasher. Convenient direct access to the attached two-car garage. The upper level is home to a spacious primary suite offering a tranquil escape with a walk-in closet and an en-suite bathroom with a dual vanity, separate soaking tub, and shower. You'll also find two additional bedrooms, a full bathroom, and a highly convenient upstairs laundry room, WITH included washer and dryer, perfectly placed near all the bedrooms. Beyond your doorstep, the Bellsmith Regency community provides an array of amenities, including a refreshing swimming pool that is close enough to walk to. Low HOA fees include lawn, garbage, water/sewer, and swimming pool! This prime location puts you mere minutes from top-rated schools, Wills Park, GA-400, and the vibrant centers of downtown Roswell (5 miles), Crabapple (3 miles), and Alpharetta/Avalon (3 miles).
Closed
$450,000
1402 Bellsmith Dr, Roswell, GA 30076
3beds
1,748sqft
Condominium, Residential, Townhouse
Built in 2005
1,132 Square Feet Lot
$438,700 Zestimate®
$257/sqft
$2,543 Estimated rent
Home value
$438,700
$399,000 - $483,000
$2,543/mo
Zestimate® history
Owner options
List your home for rent
$2,543/mo
Rent Zestimate®
Find your next renter with Zillow Rental Manager. Plus, with online applications, you can quickly screen prospective tenants – for free.
$2,543/mo
Rent Zestimate®
Refinance and save
$3,270/mo
Est. payment
Refinancing to a lower rate could help reduce your monthly payments and save thousands over the life of the loan.
$3,270/mo
Est. payment
Explore your selling options
Work with a Zillow partner agent
Leverage their expertise and Zillow's premium Showcase listings to get your home seen by more buyers.
Get startedList with your own agent
Get your home in front of millions of buyers by listing it on Zillow.
Learn how to do itSell it yourself
Take full control of how buyers see your home on Zillow by listing For Sale by Owner (FSBO).
List your homeWhat's special
Spacious primary suiteOutdoor patioSeparate dining areaWell-appointed kitchenWalk-in closetAmple cabinetryRefreshing swimming pool
Zillow last checked:
Listing updated:
Listed by:
Aimee Reichman Christian,
Harry Norman Realtors
Bought with:
Jack Lowry, 414270
Century 21 Results
Source: FMLS GA,MLS#: 7619497
Facts & features
Interior
Bedrooms & bathrooms
- Bedrooms: 3
- Bathrooms: 3
- Full bathrooms: 2
- 1/2 bathrooms: 1
Rooms
- Room types: Bathroom, Bedroom, Dining Room, Laundry, Kitchen, Master Bedroom, Master Bathroom
Primary bedroom
- Features: None
- Level: None
Bedroom
- Features: None
Primary bathroom
- Features: Double Vanity, Separate Tub/Shower, Soaking Tub
Dining room
- Features: Open Concept
Kitchen
- Features: Breakfast Bar, Breakfast Room, Cabinets Other, Eat-in Kitchen, Pantry, View to Family Room, Cabinets White, Stone Counters
Heating
- Central
Cooling
- Heat Pump
Appliances
- Included: Dishwasher, Disposal, Dryer, Gas Range, Microwave, Refrigerator, Self Cleaning Oven, Washer, ENERGY STAR Qualified Water Heater
- Laundry: Upper Level
Features
- Walk-In Closet(s)
- Flooring: Luxury Vinyl, Ceramic Tile, Laminate, Tile
- Basement: None
- Number of fireplaces: 1
- Fireplace features: Family Room, Gas Log
- Common walls with other units/homes: 2+ Common Walls
Interior area
- Total structure area: 1,748
- Total interior livable area: 1,748 sqft
- Finished area above ground: 1,748
- Finished area below ground: 0
Property
Parking
- Total spaces: 2
- Parking features: Garage Door Opener, Garage, Garage Faces Front, Driveway
- Garage spaces: 2
- Has uncovered spaces: Yes
Accessibility
- Accessibility features: None
Features
- Levels: Two
- Stories: 2
- Patio & porch: Patio
- Exterior features: Rain Gutters
- Pool features: None
- Spa features: None
- Fencing: None
- Has view: Yes
- View description: Neighborhood
- Waterfront features: None
- Body of water: None
Lot
- Size: 1,132 Square Feet
- Features: Level, Private, Wooded
Details
- Additional structures: None
- Parcel number: 12 234005972807
- Other equipment: None
- Horse amenities: None
Construction
Type & style
- Home type: Townhouse
- Architectural style: Townhouse,Traditional
- Property subtype: Condominium, Residential, Townhouse
- Attached to another structure: Yes
Materials
- Concrete
- Foundation: Concrete Perimeter
- Roof: Shingle,Composition
Condition
- Resale
- New construction: No
- Year built: 2005
Utilities & green energy
- Electric: 110 Volts
- Sewer: Public Sewer
- Water: Public
- Utilities for property: Cable Available, Electricity Available, Phone Available, Sewer Available, Underground Utilities, Water Available, Natural Gas Available
Green energy
- Energy efficient items: None
- Energy generation: None
Community & HOA
Community
- Features: Homeowners Assoc, Tennis Court(s), Pool
- Security: Fire Sprinkler System, Security Gate, Secured Garage/Parking, Smoke Detector(s), Fire Alarm
- Subdivision: Bellsmith Regency
HOA
- Has HOA: Yes
- Services included: Maintenance Grounds, Reserve Fund, Security, Sewer, Swim, Termite, Trash, Water
- HOA fee: $330 monthly
Location
- Region: Roswell
Financial & listing details
- Price per square foot: $257/sqft
- Tax assessed value: $411,700
- Annual tax amount: $4,096
- Date on market: 8/7/2025
- Cumulative days on market: 36 days
- Listing terms: Cash,Conventional
- Ownership: Fee Simple
- Electric utility on property: Yes
- Road surface type: Asphalt
Price history
| Date | Event | Price |
|---|---|---|
| 10/7/2025 | Sold | $450,000-3.2%$257/sqft |
Source:  FMLS GA #7619497 Report a problem FMLS GA #7619497 Report a problem | ||
| 9/22/2025 | Pending sale | $465,000$266/sqft |
Source:  GAMLS #10568923 Report a problem GAMLS #10568923 Report a problem | ||
| 8/7/2025 | Listed for sale | $465,000+108.5%$266/sqft |
Source: GAMLS #10568923 Report a problem | ||
| 9/12/2006 | Sold | $223,000$128/sqft |
Source: Public Record Report a problem | ||
Public tax history
| Year | Property taxes | Tax assessment |
|---|---|---|
| 2025 | $4,301 +5% | $164,680 +5% |
| 2024 | $4,096 +12.9% | $156,800 +13.2% |
| 2023 | $3,627 +4.3% | $138,480 +4.8% |
| 2022 | $3,477 +29% | $132,160 +33% |
| 2021 | $2,696 -8.1% | $99,360 -4.4% |
| 2020 | $2,934 -6.5% | $103,960 +1.8% |
| 2019 | $3,138 | $102,160 +10.6% |
| 2018 | $3,138 | $92,360 +6.9% |
| 2017 | $3,138 +4% | $86,400 |
| 2016 | $3,018 +17.2% | $86,400 +17.6% |
| 2015 | $2,576 +25.9% | $73,480 +10.1% |
| 2014 | $2,045 +5.2% | $66,720 |
| 2013 | $1,944 -0.4% | $66,720 |
| 2012 | $1,952 | $66,720 -2.2% |
| 2011 | -- | $68,200 |
| 2010 | $1,980 -6.5% | $68,200 -9.7% |
| 2009 | $2,118 | $75,560 |
| 2008 | -- | $75,560 -0.1% |
| 2007 | $2,164 | $75,600 |
Find assessor info on the county website
Neighborhood: 30076
Nearby homes
- $397,9003 bd3 ba1.7k sqft1400 Bellsmith Dr, Roswell, GA 30076Off Market
- $410,5003 bd3 ba1.7k sqft1404 Bellsmith Dr, Roswell, GA 30076Off Market

- $485,0003 bd3 ba1.7k sqft1392 Bellsmith Dr, Roswell, GA 30076Sold
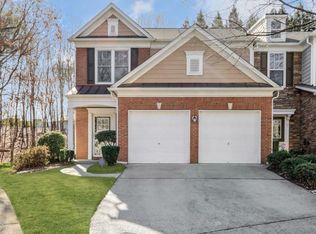
- $412,9003 bd3 ba1.7k sqft1390 Bellsmith Dr, Roswell, GA 30076Off Market

- $409,1003 bd2 ba1.7k sqft1408 Bellsmith Dr, Roswell, GA 30076Off Market
- $411,2003 bd2 ba1.7k sqft1388 Bellsmith Dr, Roswell, GA 30076Off Market
- $406,2003 bd3 ba1.7k sqft1410 Bellsmith Dr, Roswell, GA 30076Off Market
- $404,5003 bd2 ba1.7k sqft1386 Bellsmith Dr, Roswell, GA 30076Off Market
Nearby schools
GreatSchools rating
- 9/10Hembree Springs Elementary SchoolGrades: PK-5Distance: 1.2 mi
- 8/10Elkins Pointe Middle SchoolGrades: 6-8Distance: 1.3 mi
- 10/10Milton High SchoolGrades: 9-12Distance: 2.4 mi
Schools provided by the listing agent
- Elementary: Hembree Springs
- Middle: Elkins Pointe
- High: Milton - Fulton
Source: FMLS GA. This data may not be complete. We recommend contacting the local school district to confirm school assignments for this home.
Get a cash offer in 3 minutes
Find out how much your home could sell for in as little as 3 minutes with a no-obligation cash offer.
Estimated market value
$438,700
Get a cash offer in 3 minutes
Find out how much your home could sell for in as little as 3 minutes with a no-obligation cash offer.
Estimated market value
$438,700
- Georgia
- Fulton County
- Alpharetta
- 30076
- 1402 Bellsmith Dr
