Skip main navigation
For sale
  • $400,000

    1402 Bittersweet Dr, Richmond, TX 77406

    3beds
    2,634sqft
    : 
    Loading
    Get pre-qualified
    Single Family Residence
    Built in 1984
    10,489 Square Feet Lot
    $390,100 Zestimate®
    $152/sqft
    $23/mo HOA

    What's special

    Cozy gas-log fireplaceSparkling in-ground poolPrivate backyard retreatDurable vinyl plank flooringCovered patioIncluded washer and dryerConvection oven
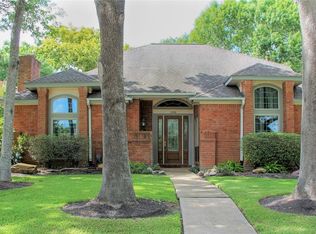
    Discover comfort, character, and outdoor living in this charming 3-bedroom, 3-bathroom home in the established Pecan Grove Plantation community. Located in a desirable golf course neighborhood, this home features a spacious layout designed for everyday living and entertaining. Inside, you’ll find durable vinyl plank flooring, a cozy gas-log fireplace, a convection oven, and included washer and dryer. Step outside to a private backyard retreat with a sparkling in-ground pool, spa, and covered patio - ideal for summer evenings, weekend gatherings, or simply unwinding at home. The property is also equipped with a GENERAC generator for added peace of mind. Residents enjoy community amenities such as tennis courts, jogging paths, parks, mature trees, and a welcoming neighborhood setting. Conveniently located in Richmond near shopping, dining, and area conveniences, this home is a wonderful opportunity to enjoy the lifestyle Pecan Grove is known for.
    30 days
    |
    457
    |
    44
    |

    Zillow last checked:

    Listing updated:

    Listed by:

    Ana Linares TREC #0824521 832-906-1094,

    eXp Realty LLC,

    Cole Watkins TREC #0659946 281-785-1456,

    eXp Realty LLC

    Source: HAR,MLS#: 94453093MLS Logo

    Loading...

      Facts & features

      Interior

      Bedrooms & bathrooms
      • Bedrooms: 3
      • Bathrooms: 3
      • Full bathrooms: 3
      Rooms
      • Room types: Family Room
      Primary bathroom
      • Features: Primary Bath: Double Sinks, Primary Bath: Tub/Shower Combo
      Kitchen
      • Features: Pantry, Pots/Pans Drawers
      Heating
      • Natural Gas
      Cooling
      • Ceiling Fan(s), Electric
      Appliances
      • Included: Disposal, Dryer, Washer, Convection Oven, Microwave, Electric Cooktop, Dishwasher
      • Laundry: Electric Dryer Hookup, Gas Dryer Hookup, Washer Hookup
      Features
      • 1 Bedroom Down - Not Primary BR, 1 Bedroom Up, Primary Bed - 1st Floor, Sitting Area, Walk-In Closet(s)
      • Flooring: Carpet, Tile, Vinyl
      • Number of fireplaces: 1
      • Fireplace features: Gas
      Interior area
      • Total structure area: 2,634
      • Total interior livable area: 2,634 sqft

      Property

      Parking
      • Total spaces: 2
      • Parking features: Garage, Garage Door Opener, Driveway
      • Attached garage spaces: 2
      Features
      • Stories: 2
      • Patio & porch: Covered
      • Has private pool: Yes
      • Pool features: In Ground
      • Has spa: Yes
      • Spa features: Spa/Hot Tub
      • Fencing: Back Yard
      Lot
      • Size: 10,489 Square Feet
      • Features: Near Golf Course, Subdivided, 0 Up To 1/4 Acre
      Details
      • Parcel number: 5740040210120901

      Construction

      Type & style
      • Home type: SingleFamily
      • Architectural style: Traditional
      • Property subtype: Single Family Residence
      Materials
      • Brick, Cement Siding
      • Foundation: Slab
      • Roof: Composition
      Condition
      • New construction: No
      • Year built: 1984

      Utilities & green energy

      • Water: Public, Water District

      Community & HOA

      Community
      • Subdivision: Pecan Grove Plantation Sec 4
      HOA
      • Has HOA: Yes
      • Amenities included: Jogging Path, Park, Picnic Area, Tennis Court(s)
      • HOA fee: $275 annually
      Location
      • Region: Richmond

      Financial & listing details

      • Price per square foot: $152/sqft
      • Tax assessed value: $440,309
      • Annual tax amount: $9,660
      • Date on market: 6/17/2026
      • Listing terms: Cash,Conventional,FHA,VA Loan
      • Road surface type: Concrete

        Estimated market value

        $390,100

        $371,000 - $410,000

        $3,055/mo

        Price history

        DateEventPrice
        4/30/2026Listed for sale$400,000-11%$152/sqft
        Source: HAR #95100174 Report a problem
        4/22/2026Listing removed$449,500$171/sqft
        Source: HAR #22976817 Report a problem
        3/6/2026Listed for sale$449,500+3.3%$171/sqft
        Source: HAR #22976817 Report a problem
        6/29/2023Listing removed--
        Source: HAR #65356315 Report a problem
        6/16/2023Pending sale$435,000$165/sqft
        Source: HAR #65356315 Report a problem
        6/2/2023Listed for sale$435,000$165/sqft
        Source: HAR #65356315 Report a problem

        Public tax history

        YearProperty taxesTax assessment
        2025$4,931 -2%$440,309 +5.8%
        2024$5,030 +23.1%$416,089 +19.2%
        2023$4,087 -10.9%$348,997 +10%
        2022$4,589 +6.3%$317,270 +10%
        2021$4,317 +3.9%$288,430 +5.3%
        2020$4,154 -1.3%$274,010 +1.9%
        2019$4,210 +1.2%$268,930 +5.1%
        2018$4,158 -19.1%$255,810 +10%
        2017$5,142 $232,550 +1.4%
        2016$5,142 +47.9%$229,290 +6.7%
        2015$3,476 +5.9%$214,970 +10%
        2014$3,282 $195,430 +7.4%
        2013-- $181,900 +3.9%
        2012-- $175,100 -3.7%
        2011-- $181,850
        2010-- $181,850 +0.7%
        2009-- $180,600 +2.8%
        2008-- $175,600 +2.2%
        2007-- $171,820
        2006-- $171,820 -1.7%
        2005-- $174,840 +9.7%
        2004-- $159,360
        2003-- --
        2002-- --
        2001-- --
        2000-- --
        Find assessor info on the county website

        Monthly payment

        Est. payment

        Payment breakdown

        Explore the cost of this home by adjusting the details. Changes won't be saved.
        All calculations are estimates and provided by Zillow, Inc. for informational purposes only. Actual amounts may vary.
        HOA fees may include property taxes on listings classified as Co-Ops. Contact the listing agent and/or owner for fee details.
        Mortgage interest rates are dependent on a number of factors, including credit score, down payment, and repayment length. Interest rate data provided by Zillow Group Marketplace, Inc. as of 1/1/1970 from various mortgage lenders with which we have lead or other similar arrangements; the Estimated Payment is an average of those rates.
        See how much you could borrow to make a competitive offer.

        Climate risks

        Neighborhood: 77406

        Getting around

        10 / 100
        Car-Dependent
        26 / 100
        Somewhat Bikeable

        Nearby schools

        GreatSchools rating
        Schools provided by the listing agent
        • Elementary: Austin Elementary School (Lamar)
        • Middle: Briscoe Junior High School
        • High: Foster High School

        Source: HAR. This data may not be complete. We recommend contacting the local school district to confirm school assignments for this home.

        A local agent can set up tours, give advice and negotiate with sellers.

        A local lender can help you make sure your offer is ready when you are.

        Browse local experts

        Similar homes