Skip main navigation
Sold for $890,000
  • $890,000

    1402 Bolton St, Baltimore, MD 21217

    4beds
    4,120sqft
    Townhouse
    Built in 1868
    2,625 Square Feet Lot
    $896,200 Zestimate®
    $216/sqft
    $4,426 Estimated rent

    Home value

    $896,200

    $771,000 - $1.04M

    $4,426/mo

    Zestimate® history
    Loading
    Loading...

    Owner options

    List your home for rent

    $4,426/mo

    Rent Zestimate®

    Find your next renter with Zillow Rental Manager. Plus, with online applications, you can quickly screen prospective tenants – for free.

    Learn more

    $4,426/mo

    Rent Zestimate®

    Refinance and save

    $5,768/mo

    Est. payment

    Refinancing to a lower rate could help reduce your monthly payments and save thousands over the life of the loan.

    See today's rates

    $5,768/mo

    Est. payment

    Explore your selling options

    Work with a Zillow partner agent

    Leverage their expertise and Zillow's premium Showcase listings to get your home seen by more buyers.

    Get started

    List with your own agent

    Get your home in front of millions of buyers by listing it on Zillow.

    Learn how to do it

    Sell it yourself

    Take full control of how buyers see your home on Zillow by listing For Sale by Owner (FSBO).

    List your home

    What's special

    Finished lower levelCarriage house loft spaceHigh-speed chargerEnd-of-group townhomeCustom cabinetryRear gardenSeparate workshop
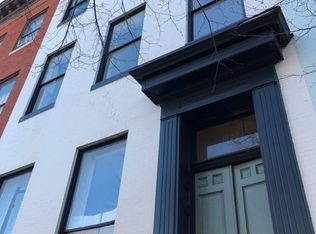
    Create the life you love in quintessential Bolton Hill Victorian. This elegant end-of-group townhome situated on the 1400 block of Bolton Street is a rare find. From top to bottom, each detail has been thoughtfully considered to ensure this home is the perfect place to live, work and play. Indoors and out, this home offers all that a modern city dweller desires. Outside, the two-story carriage house which includes two car parking, and an EV charger offers the next owner the unique opportunity to create an additional living space in the upper loft. Inside, the homes' main level graciously blends historic warmth and modern functionality without sacrificing utility or style. The generously proportioned living room features oversized windows with lovely views. A separate and spacious dining room features south facing windows and ensures hosting bright and sunny brunches or candlelight dinners will always be a delight. The custom kitchen features a well-designed cooking area with ample counter space that is sure to spark joy in the serious (or not so serious) chef! The kitchen island provides a perfect perch to keep the cook company or to enjoy an informal meal. The welcoming seating area overlooks the enclosed rear courtyard garden. Upstairs, a private and tranquil oasis awaits your enjoyment. The second floor features a generously proportioned primary suite with an ensuite bath and ample closet space. The library/ den features custom cabinetry: an elegant spot to safely display your favorite books and collections. The second floor also includes an additional full bathroom, a nicely proportioned bedroom with ample closet space and direct access to the covered rear porch. The third-floor features two additional bedroom suites. The front suite includes a bedroom with a built-in-bookcase and an ensuite full bath with a walk-in-shower. The rear "in-law" suite includes a bedroom, a full bathroom and a bonus sitting area with kitchenette and private access to the rear covered porch. Space for activity, creativity and organization coexist in the finished lower level which includes a recreation room suitable for a home gym or family room, a half bath, a laundry area and a separate workshop. Five zones of AC allow for maximum comfort and energy efficiency. Outdoors, the rear garden is a wonderful urban oasis suitable for outdoor grilling, quiet courtyard meals or larger gatherings. The handsome two-story carriage house features space for two cars and a high-speed charger for your electric vehicles. Upstairs, the carriage house loft space is currently used for storage, but the ceiling height and large window make this unique space suitable to convert back to living space, an artist studio, “in-law” suite or home office. The owner can share architect-designed sketches showing parking and gardening storage on the first floor, an elevator, and living quarters on the second. This home provides easy access to Penn Station for Marc Train/Amtrak for DC commuters, light rail, metro and the JHU shuttle. Just a few blocks from Baltimore's Meyerhoff Symphony Hall, the Lyric Theater, Theater Project, and Everyman Theater for live performances, and The Charles theater for a wide variety of movie offerings. Enjoy walkable dining options in Bolton Hill and Station North including Tilted Row, Cook House, On the Hill, Llama’s Corner Cafe, Alma Cocina Latina, Foraged and Le Comptoir du Vin. Stroll to the nearby Mt. Vernon neighborhood for additional dining options. 1402 Bolton Street embodies the best of Bolton Hill, presenting timeless architecture and modern amenities; a home created for living and entertaining.

    Zillow last checked:

    Listing updated:

    Listed by:

    Avendui Lacovara 443-326-8674,

    Monument Sotheby's International Realty

    Bought with:

    Tracy Swindell, 651961

    Monument Sotheby's International Realty

    Source: Bright MLS,MLS#: MDBA2113114MLS Logo

    Facts & features

    Interior

    Bedrooms & bathrooms
    • Bedrooms: 4
    • Bathrooms: 6
    • Full bathrooms: 4
    • 1/2 bathrooms: 2
    • Main level bathrooms: 1
    Primary bedroom
    • Level: Upper
    Bedroom 2
    • Level: Upper
    Bedroom 3
    • Level: Upper
    Primary bathroom
    • Level: Upper
    Bathroom 1
    • Level: Upper
    Bathroom 2
    • Level: Upper
    Bathroom 3
    • Level: Upper
    Dining room
    • Level: Main
    Half bath
    • Level: Lower
    Half bath
    • Level: Main
    Other
    • Level: Upper
    Kitchen
    • Level: Main
    Laundry
    • Level: Lower
    Library
    • Level: Upper
    Living room
    • Level: Main
    Recreation room
    • Level: Lower
    Sitting room
    • Level: Upper
    Workshop
    • Level: Lower
    Heating
    • Radiator, Natural Gas
    Cooling
    • Central Air, Electric
    Appliances
    • Included: Stainless Steel Appliance(s), Refrigerator, Cooktop, Range Hood, Microwave, Dishwasher, Disposal, Washer, Dryer, Gas Water Heater
    • Laundry: Laundry Room
    Features
    • Soaking Tub, Bathroom - Tub Shower, Bathroom - Walk-In Shower, Breakfast Area, Built-in Features, Ceiling Fan(s), Crown Molding, Curved Staircase, Floor Plan - Traditional, Formal/Separate Dining Room, Eat-in Kitchen, Kitchen - Gourmet, Kitchen Island, Kitchen - Table Space, Primary Bath(s), Recessed Lighting, 9'+ Ceilings, Dry Wall, Plaster Walls, Paneled Walls
    • Flooring: Hardwood, Ceramic Tile, Other, Wood
    • Windows: Wood Frames
    • Basement: Other
    • Number of fireplaces: 2
    Interior area
    • Total structure area: 4,760
    • Total interior livable area: 4,120 sqft
    • Finished area above ground: 3,570
    • Finished area below ground: 550

    Property

    Parking
    • Total spaces: 2
    • Parking features: Garage Faces Rear, Oversized, Detached
    • Garage spaces: 2
    Accessibility
    • Accessibility features: None
    Features
    • Levels: Four
    • Stories: 4
    • Pool features: None
    • Fencing: Full
    Lot
    • Size: 2,625 sqft
    • Features: Rear Yard
    Details
    • Additional structures: Above Grade, Below Grade
    • Parcel number: 0314140381 039
    • Zoning: R-7
    • Special conditions: Standard

    Construction

    Type & style
    • Home type: Townhouse
    • Architectural style: Victorian
    • Property subtype: Townhouse
    Materials
    • Brick
    • Foundation: Brick/Mortar, Stone
    • Roof: Cool/White
    Condition
    • Excellent
    • New construction: No
    • Year built: 1868

    Utilities & green energy

    • Sewer: Public Sewer
    • Water: Public

    Community & neighborhood

    Security
    • Security features: Fire Escape
    Location
    • Region: Baltimore
    • Subdivision: Bolton Hill Historic District
    • Municipality: Baltimore City

    Other

    Other facts
    • Listing agreement: Exclusive Right To Sell
    • Ownership: Fee Simple

    Price history

    DateEventPrice
    6/18/2025Sold$890,000-6.3%$216/sqft
    Source: Bright MLS #MDBA2113114 Report a problem
    5/12/2025Contingent$950,000$231/sqft
    Source: Bright MLS #MDBA2113114 Report a problem
    2/7/2025Listed for sale$950,000$231/sqft
    Source: Bright MLS #MDBA2113114 Report a problem
    1/24/2025Listing removed$950,000$231/sqft
    Source: Bright MLS #MDBA2113114 Report a problem
    1/2/2025Listed for sale$950,000$231/sqft
    Source: Bright MLS #MDBA2113114 Report a problem
    12/20/2024Listing removed$950,000$231/sqft
    Source: Bright MLS #MDBA2113114 Report a problem
    12/6/2024Listed for sale$950,000+56.5%$231/sqft
    Source: Bright MLS #MDBA2113114 Report a problem
    6/12/2006Sold$607,000+86.8%$147/sqft
    Source: Public Record Report a problem
    10/3/2001Sold$325,000+157.9%$79/sqft
    Source: Public Record Report a problem
    5/22/1997Sold$126,000$31/sqft
    Source: Public Record Report a problem

    Public tax history

    YearProperty taxesTax assessment
    2025-- $647,200 +6.3%
    2024$14,368 +6.7%$608,833 +6.7%
    2023$13,463 +7.2%$570,467 +7.2%
    2022$12,558 +0.5%$532,100 +0.5%
    2021$12,496 +0.5%$529,500 +0.5%
    2020$12,435 +0.5%$526,900 +0.5%
    2019$12,373 $524,300
    2018$12,373 $524,300
    2017$12,373 +87.6%$524,300 -1.3%
    2016$6,595 $531,400
    2015$6,595 $531,400
    2014$6,595 $531,400 -4.1%
    2013-- $554,300
    2012-- $554,300
    2011-- $554,300 -8.5%
    2010-- $605,700 +18%
    2009-- $513,182 +22%
    2008-- $420,666 +28.2%
    2007-- $328,150 +9.5%
    2006-- $299,560 +10.6%
    2005-- $270,970 +11.8%
    2004-- $242,380 +12%
    2003-- $216,332 +13.7%
    2002-- $190,286 +15.9%
    2001-- $164,240

    Find assessor info on the county website

    Neighborhood: Bolton Hill

    Nearby schools

    GreatSchools rating
    Schools provided by the listing agent
    • District: Baltimore City Public Schools

    Source: Bright MLS. This data may not be complete. We recommend contacting the local school district to confirm school assignments for this home.

    Get pre-qualified for a loan
    At Zillow Home Loans, we can pre-qualify you in as little as 5 minutes with no impact to your credit score.

    An equal housing lender. NMLS #10287.