Skip main navigation
Sold for $365,000
  • $365,000

    1402 Brayden Dr, Boothwyn, PA 19061

    3beds
    2,080sqft
    Single Family Residence
    Built in 2012
    2,614 Square Feet Lot
    $398,200 Zestimate®
    $175/sqft
    $2,761 Estimated rent

    Home value

    $398,200

    $378,000 - $418,000

    $2,761/mo

    Zestimate® history
    Loading
    Loading...

    Owner options

    List your home for rent

    $2,761/mo

    Rent Zestimate®

    Find your next renter with Zillow Rental Manager. Plus, with online applications, you can quickly screen prospective tenants – for free.

    Learn more

    $2,761/mo

    Rent Zestimate®

    Refinance and save

    $2,601/mo

    Est. payment

    Refinancing to a lower rate could help reduce your monthly payments and save thousands over the life of the loan.

    See today's rates

    $2,601/mo

    Est. payment

    Explore your selling options

    Work with a Zillow partner agent

    Leverage their expertise and Zillow's premium Showcase listings to get your home seen by more buyers.

    Get started

    List with your own agent

    Get your home in front of millions of buyers by listing it on Zillow.

    Learn how to do it

    Sell it yourself

    Take full control of how buyers see your home on Zillow by listing For Sale by Owner (FSBO).

    List your home

    What's special

    Private deckModern flairTimeless eleganceModern amenitiesRec roomOversized windowsNatural light
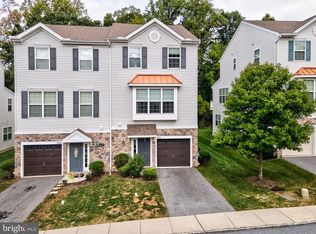
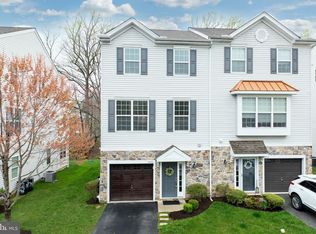
    Come on out to see 1402 Brayden Dr. in Boothwyn, PA. This twin home not only offers a comfortable and stylish living space but also includes unparalleled convenience paired with stunning curb appeal. From the moment you arrive, you'll be charmed by the home's exterior, which exudes timeless elegance and modern flair. With meticulous landscaping and a well-maintained facade, this residence immediately captures attention and creates a welcoming atmosphere for guests and residents alike. Inside, the home unfolds to reveal an open layout with 9-foot ceilings on the first floor, enhancing the sense of spaciousness and airiness. The heart of the home, the kitchen, features an abundance of cabinet and counter space, complete with an island, perfect for culinary endeavors and casual dining. Oversized windows drench the interior in natural light, accentuating the warmth and inviting ambiance of the living spaces. Gather around the corner fireplace in the living room, creating a cozy focal point for relaxation and entertainment. Additionally, the finished walkout lower level offers a versatile space for a rec room or additional living area, catering to various lifestyle needs and preferences. Beyond the confines of the home, residents enjoy unparalleled convenience. With easy access to Interstate 95, commuting to Center City Philadelphia or exploring the tax-free shopping destinations in nearby Delaware is a breeze. Moreover, the property's proximity to King of Prussia ensures that all your retail and entertainment needs are just a short drive away. Completing the picture-perfect setting is the private deck, overlooking mature trees, providing a serene retreat for outdoor enjoyment and gatherings. Combining exceptional curb appeal, modern amenities, and a prime location, 1402 Brayden Dr. presents a rare opportunity to embrace a lifestyle of comfort, convenience, and elegance. Now is the time to make this exquisite property your new home.

    Zillow last checked:

    Listing updated:

    Listed by:

    Jim Rice 302-540-0509,

    Real of Pennsylvania

    Bought with:

    Wayne West, R1-0003043

    BHHS Fox & Roach - Hockessin

    Source: Bright MLS,MLS#: PADE2067378MLS Logo

    Facts & features

    Interior

    Bedrooms & bathrooms
    • Bedrooms: 3
    • Bathrooms: 3
    • Full bathrooms: 2
    • 1/2 bathrooms: 1
    Basement
    • Area: 0
    Heating
    • Forced Air, Natural Gas
    Cooling
    • Central Air, Electric
    Appliances
    • Included: Stainless Steel Appliance(s), Gas Water Heater
    • Laundry: Lower Level
    Features
    • Open Floorplan, Kitchen Island, Pantry, Upgraded Countertops, 9'+ Ceilings, Dry Wall
    • Flooring: Carpet, Hardwood, Wood
    • Has basement: No
    • Number of fireplaces: 1
    • Fireplace features: Corner
    Interior area
    • Total structure area: 2,080
    • Total interior livable area: 2,080 sqft
    • Finished area above ground: 2,080
    • Finished area below ground: 0

    Property

    Parking
    • Total spaces: 2
    • Parking features: Garage Door Opener, Garage Faces Front, Attached, Driveway
    • Attached garage spaces: 1
    • Uncovered spaces: 1
    Accessibility
    • Accessibility features: None
    Features
    • Levels: Three
    • Stories: 3
    • Pool features: None
    • Has view: Yes
    • View description: Trees/Woods
    Lot
    • Size: 2,614 Square Feet
    Details
    • Additional structures: Above Grade, Below Grade
    • Parcel number: 09000238635
    • Zoning: RES
    • Special conditions: Standard

    Construction

    Type & style
    • Home type: SingleFamily
    • Architectural style: Colonial
    • Property subtype: Single Family Residence
    • Attached to another structure: Yes
    Materials
    • Vinyl Siding
    • Foundation: Slab
    Condition
    • Excellent
    • New construction: No
    • Year built: 2012

    Utilities & green energy

    • Electric: 200+ Amp Service, Circuit Breakers
    • Sewer: Public Sewer
    • Water: Public

    Community & HOA

    Community
    • Subdivision: Concord Valley
    HOA
    • Has HOA: Yes
    • Services included: Common Area Maintenance, Reserve Funds, Snow Removal, Maintenance Grounds
    • HOA fee: $105 monthly
    • HOA name: CAMCO
    Location
    • Region: Boothwyn
    • Municipality: UPPER CHICHESTER TWP

    Financial & listing details

    • Price per square foot: $175/sqft
    • Tax assessed value: $194,420
    • Annual tax amount: $6,430
    • Date on market: 5/15/2024
    • Listing agreement: Exclusive Right To Sell
    • Listing terms: FHA,Cash,Conventional,VA Loan
    • Inclusions: Appliances In "as-is" Condition
    • Exclusions: Personal Property / Security Equipment
    • Ownership: Fee Simple

    Price history

    DateEventPrice
    6/27/2024Sold$365,000+4.3%$175/sqft
    Source: Bright MLS #PADE2067378 Report a problem
    5/18/2024Contingent$349,900$168/sqft
    Source: Bright MLS #PADE2067378 Report a problem
    5/15/2024Listed for sale$349,900+50.2%$168/sqft
    Source: Bright MLS #PADE2067378 Report a problem
    8/29/2019Sold$232,900-2.9%$112/sqft
    Source: Public Record Report a problem
    7/11/2019Listed for sale$239,900+17%$115/sqft
    Source: Keller Williams Realty Devon-Wayne #PADE496086 Report a problem
    5/26/2017Sold$205,000$99/sqft
    Source: Public Record Report a problem
    4/20/2017Pending sale$205,000$99/sqft
    Source: Keller Williams - Bryn Mawr #6954456 Report a problem
    3/31/2017Listed for sale$205,000-14.9%$99/sqft
    Source: Keller Williams Main Line Realty #6954456 Report a problem
    8/2/2012Sold$240,790$116/sqft
    Source: Public Record Report a problem

    Public tax history

    YearProperty taxesTax assessment
    2025$6,600 +2.2%$194,420
    2024$6,460 +3.3%$194,420
    2023$6,253 +2.5%$194,420
    2022$6,100 $194,420
    2021$6,100 +774.4%$194,420 +52.2%
    2020$698 -91.6%$127,746 -22.8%
    2019$8,346 -0.3%$165,533
    2018$8,369 +821.3%$165,533
    2017$908 -2%$165,533
    2016$927 +2%$165,533
    2015$908 $165,533
    2014$908 +2.8%$165,533
    2013$884 $165,533
    Find assessor info on the county website

    Neighborhood: Boothwyn

    Nearby schools

    GreatSchools rating
    Schools provided by the listing agent
    • District: Chichester

    Source: Bright MLS. This data may not be complete. We recommend contacting the local school district to confirm school assignments for this home.

    Get a cash offer in 3 minutes
    Find out how much your home could sell for in as little as 3 minutes with a no-obligation cash offer.
    Estimated market value
    $398,200
    Get a cash offer in 3 minutes
    Find out how much your home could sell for in as little as 3 minutes with a no-obligation cash offer.
    Estimated market value
    $398,200