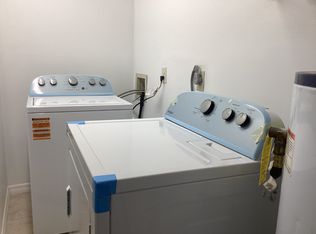
Live the good life in SUNNY WILDWOOD, FL. Literally across the road from THE VILLAGES, this 4.98 acre property is everything you could hope for.This 4 bedroom, 2 bathroom home complete with a pool and barn, chicken coop, and several storage buildings is just waiting for you! The pasture in back is ready for your cows or horses! Nestled under massive oak trees and surrounded by green space, you have all the privacy you want and the convenience of everything you need is just minutes away! From the moment you pull up to the property you can see the love the owners have put into it. From the fencing that surrounds the property, to the gardening touches, and so much more, you can see that this home was built with lots of love and attention to detail! Once you enter the foyer the space is surprisingly open with a huge kitchen and island that overlooks the pastureland across the street and the dining area that leads to the family room and it has all been redone! Luxury vinyl plank flooring throughout the home! A very functional and large laundry room/mud room combination that is perfect for the family on the go. The Bunk room is just off the Laundry area and has room for three beds and a sectional! Every room in this house is well planned and charming! Cozy up to the coffee bar and sit in the bay window in the kitchen and you may glimpse a cow or two grazing across the street! This kitchen has been completely remodeled and is perfect for entertaining! The large master suite comes complete with Barn doors and a very spacious walk-in shower and walk-in closet. The guest bathroom has a spa tub and sits just off the 3rd and 4th bedrooms. This home is tastefully done and turn key! Enjoy the evening sunsets from the Pergola covered patio in back or take a dip in the screened pool! There is even another covered porch area for barbecuing!!! As for the rest of this property, there is a barn and another outbuilding with electricity! A huge chicken coop and yard complete with chickens! The pasture land in back is fenced off and currently has a few cows with a lease in place. You would never believe this little slice of heaven is hidden amidst the hustle and bustle of Life in The Villages. This may be exactly what you have been searching for!
Sold for $640,000
Zillow last checked:
Listing updated:
Bought with:
Inga Bateman, 3074599
FATHOM REALTY FL LLC
Source: Stellar MLS,MLS#: O6261180 Originating MLS: Orlando Regional
Originating MLS: Orlando Regional
Price history
| Date | Event | Price |
|---|---|---|
| 5/21/2025 | Sold | $640,000-3%$230/sqft |
Source:  Stellar MLS #O6261180 Report a problem Stellar MLS #O6261180 Report a problem | ||
| 4/1/2025 | Pending sale | $659,990$237/sqft |
Source: Stellar MLS #O6261180 Report a problem | ||
| 3/25/2025 | Price change | $659,990-2.2%$237/sqft |
Source: Stellar MLS #O6261180 Report a problem | ||
| 2/28/2025 | Price change | $675,000-2%$243/sqft |
Source: Stellar MLS #O6261180 Report a problem | ||
| 1/16/2025 | Listed for sale | $689,000$248/sqft |
Source: Stellar MLS #O6261180 Report a problem | ||
| 1/13/2025 | Pending sale | $689,000$248/sqft |
Source: Stellar MLS #O6261180 Report a problem | ||
| 11/30/2024 | Listed for sale | $689,000+116%$248/sqft |
Source: Stellar MLS #O6261180 Report a problem | ||
| 5/8/2018 | Sold | $319,000-0.3%$115/sqft |
Source: Stellar MLS #OM529825 Report a problem | ||
| 3/8/2018 | Pending sale | $319,900$115/sqft |
Source: REMAX/PREMIER REALTY - LADY LAKE #529825 Report a problem | ||
| 2/17/2018 | Price change | $319,900-3%$115/sqft |
Source: RE/MAX PREMIER REALTY #G4851648 Report a problem | ||
| 1/15/2018 | Listed for sale | $329,900-5.7%$119/sqft |
Source: RE/MAX PREMIER REALTY #G4851648 Report a problem | ||
| 11/14/2017 | Listing removed | $349,900$126/sqft |
Source: REMAX/PREMIER REALTY - LADY LAKE #524819 Report a problem | ||
| 11/5/2017 | Price change | $349,900-7.9%$126/sqft |
Source: RE/MAX PREMIER REALTY #G4847510 Report a problem | ||
| 9/26/2017 | Listed for sale | $379,900+35.7%$137/sqft |
Source: RE/MAX PREMIER REALTY #G4847510 Report a problem | ||
| 5/11/2016 | Listing removed | $279,900$101/sqft |
Source: RE/MAX PREMIER REALTY #G4824735 Report a problem | ||
| 4/24/2016 | Price change | $279,900-3.4%$101/sqft |
Source: RE/MAX PREMIER REALTY #G4824735 Report a problem | ||
| 3/22/2016 | Price change | $289,900-3.3%$104/sqft |
Source: RE/MAX PREMIER REALTY #G4824735 Report a problem | ||
| 3/12/2016 | Listed for sale | $299,900-14.3%$108/sqft |
Source: RE/MAX PREMIER REALTY #G4824735 Report a problem | ||
| 3/11/2015 | Listing removed | $350,000$126/sqft |
Source: Condodomain #A3994241 Report a problem | ||
| 2/18/2015 | Price change | $350,000+34.7%$126/sqft |
Source: Condodomain #A3994241 Report a problem | ||
| 3/10/2014 | Listed for sale | $259,9000%$93/sqft |
Source: Condodomain #A3994241 Report a problem | ||
| 4/2/2012 | Listing removed | $260,000$94/sqft |
Source: OXFORD LAND COMPANY #G4672528 Report a problem | ||
| 7/21/2011 | Listed for sale | $260,000-27.8%$94/sqft |
Source: Oxford Land Company #G4672528 Report a problem | ||
| 9/22/2010 | Listing removed | $359,900$129/sqft |
Source: NCI Report a problem | ||
| 9/11/2010 | Price change | $359,900-40.6%$129/sqft |
Source: NCI Report a problem | ||
| 9/12/2009 | Listed for sale | $605,900+288.4%$218/sqft |
Source: Owner Report a problem | ||
| 9/8/2003 | Sold | $156,000+47.3%$56/sqft |
Source: Public Record Report a problem | ||
| 4/22/1997 | Sold | $105,900$38/sqft |
Source: Public Record Report a problem | ||

Get a cash offer in 3 minutes
Find out how much your home could sell for in as little as 3 minutes with a no-obligation cash offer.
Estimated market value
$629,700
