Looking for brand new construction but don't want to wait? This home has been professionally remodeled and everything is brand new! This stunning home is the epitome of modern elegance, boasting 4 bedrooms, 2.5 bathrooms, and a complete remodel that touched every detail. Step inside to discover a seamless blend of contemporary design and classic charm, starting with the brand new floors that flow effortlessly throughout the entire home. The attention to detail is evident in every corner of this home, with new doors and trim adding a touch of sophistication to each room. The brand new kitchen is an entertainer's dream, featuring white shaker cabinets, a large island, and luxurious quartzite countertops that offer both style and functionality. The kitchen features great storage space and brand new stainless steel appliances. Upstairs, you have 4 spacious bedrooms all with brand new, high end carpet and generous closet space. The bathrooms have been thoughtfully designed with modern finishes, double vanities, and gorgeous tile. Downstairs, the basement has been beautifully finished with a dream laundry room that features an island with quartz counter tops. The basement also provides additional living space that can be customized to suit your needs. Roof 2015, windows 2020.
Closed
$630,000
1402 Brush Hill Cir, Naperville, IL 60540
4beds
2,128sqft
Single Family Residence
Built in 1983
10,454 Square Feet Lot
$717,200 Zestimate®
$296/sqft
$3,626 Estimated rent
Home value
$717,200
$681,000 - $753,000
$3,626/mo
Zestimate® history
Owner options
List your home for rent
$3,626/mo
Rent Zestimate®
Find your next renter with Zillow Rental Manager. Plus, with online applications, you can quickly screen prospective tenants – for free.
$3,626/mo
Rent Zestimate®
Refinance and save
$4,470/mo
Est. payment
Refinancing to a lower rate could help reduce your monthly payments and save thousands over the life of the loan.
$4,470/mo
Est. payment
Explore your selling options
Work with a Zillow partner agent
Leverage their expertise and Zillow's premium Showcase listings to get your home seen by more buyers.
Get startedList with your own agent
Get your home in front of millions of buyers by listing it on Zillow.
Learn how to do itSell it yourself
Take full control of how buyers see your home on Zillow by listing For Sale by Owner (FSBO).
List your homeWhat's special
Modern finishesContemporary designModern eleganceLarge islandSpacious bedroomsClassic charmBrand new kitchen
Zillow last checked:
Listing updated:
Listed by:
Brandon Loncar 630-918-1150,
Loncar Realty,
Gabriela Loncar,
Loncar Realty
Bought with:
Scott Wiley
Redfin Corporation
Source: MRED as distributed by MLS GRID,MLS#: 11863302
Facts & features
Interior
Bedrooms & bathrooms
- Bedrooms: 4
- Bathrooms: 3
- Full bathrooms: 2
- 1/2 bathrooms: 1
Rooms
- Room types: Recreation Room
Primary bedroom
- Features: Flooring (Carpet), Bathroom (Full)
- Level: Second
- Area: 210 Square Feet
- Dimensions: 15X14
Bedroom 2
- Features: Flooring (Carpet)
- Level: Second
- Area: 228 Square Feet
- Dimensions: 19X12
Bedroom 3
- Features: Flooring (Carpet)
- Level: Second
- Area: 210 Square Feet
- Dimensions: 15X14
Bedroom 4
- Features: Flooring (Carpet)
- Level: Second
- Area: 156 Square Feet
- Dimensions: 12X13
Dining room
- Features: Flooring (Wood Laminate)
- Level: Main
- Area: 144 Square Feet
- Dimensions: 12X12
Family room
- Features: Flooring (Wood Laminate)
- Level: Main
- Area: 378 Square Feet
- Dimensions: 27X14
Kitchen
- Features: Flooring (Wood Laminate)
- Level: Main
- Area: 180 Square Feet
- Dimensions: 12X15
Laundry
- Features: Flooring (Porcelain Tile)
- Level: Basement
- Area: 168 Square Feet
- Dimensions: 14X12
Living room
- Features: Flooring (Wood Laminate)
- Level: Main
- Area: 210 Square Feet
- Dimensions: 15X14
Recreation room
- Features: Flooring (Carpet)
- Level: Basement
- Area: 546 Square Feet
- Dimensions: 26X21
Heating
- Natural Gas
Cooling
- Central Air
Appliances
- Laundry: In Unit
Features
- Basement: Finished,Full
- Number of fireplaces: 1
- Fireplace features: Family Room
Interior area
- Total structure area: 0
- Total interior livable area: 2,128 sqft
Property
Parking
- Total spaces: 2
- Parking features: On Site, Garage Owned, Attached, Garage
- Attached garage spaces: 2
Accessibility
- Accessibility features: No Disability Access
Features
- Stories: 2
Lot
- Size: 10,454 Square Feet
- Dimensions: 125X96X15X127.23X44
Details
- Parcel number: 0714304001
- Special conditions: None
Construction
Type & style
- Home type: SingleFamily
- Property subtype: Single Family Residence
Materials
- Wood Siding
Condition
- New construction: No
- Year built: 1983
- Major remodel year: 2023
Utilities & green energy
- Sewer: Public Sewer
- Water: Lake Michigan
Community & HOA
HOA
- Services included: None
Location
- Region: Naperville
Financial & listing details
- Price per square foot: $296/sqft
- Tax assessed value: $166,713
- Annual tax amount: $8,161
- Date on market: 8/17/2023
- Listing terms: Conventional
- Ownership: Fee Simple
Price history
| Date | Event | Price |
|---|---|---|
| 11/1/2023 | Sold | $630,000-3.1%$296/sqft |
Source:  MRED as distributed by MLS GRID #11863302 Report a problem MRED as distributed by MLS GRID #11863302 Report a problem | ||
| 9/13/2023 | Contingent | $649,900$305/sqft |
Source: MRED as distributed by MLS GRID #11863302 Report a problem | ||
| 8/17/2023 | Price change | $649,900-3.7%$305/sqft |
Source: MRED as distributed by MLS GRID #11863302 Report a problem | ||
| 8/5/2023 | Listed for sale | $675,000+68.8%$317/sqft |
Source: MRED as distributed by MLS GRID #11839843 Report a problem | ||
| 6/9/2023 | Sold | $400,000$188/sqft |
Source: Public Record Report a problem | ||
Public tax history
| Year | Property taxes | Tax assessment |
|---|---|---|
| 2024 | $9,734 +12.1% | $166,713 +11.3% |
| 2023 | $8,682 +2.5% | $149,800 +5.4% |
| 2022 | $8,473 +3.8% | $142,140 +3.7% |
| 2021 | $8,161 +0.3% | $137,070 |
| 2020 | $8,135 +4% | $137,070 +5.1% |
| 2019 | $7,825 +4.7% | $130,370 +4.2% |
| 2018 | $7,473 +2.3% | $125,170 +3.5% |
| 2017 | $7,306 +2.7% | $120,930 +4.2% |
| 2016 | $7,111 +0.2% | $116,050 +5.3% |
| 2015 | $7,098 +2.8% | $110,190 +5.4% |
| 2014 | $6,908 +0.6% | $104,590 -0.7% |
| 2013 | $6,864 +3.6% | $105,310 -2% |
| 2012 | $6,625 +0.8% | $107,500 -6.4% |
| 2011 | $6,569 +5.4% | $114,890 -1% |
| 2010 | $6,233 -1.5% | $116,020 -4% |
| 2009 | $6,326 +3.1% | $120,860 +1.8% |
| 2008 | $6,135 +4.7% | $118,720 +5.8% |
| 2007 | $5,858 +4.5% | $112,210 +7.1% |
| 2006 | $5,605 +5.8% | $104,810 +8.8% |
| 2005 | $5,298 +7.8% | $96,370 +11.1% |
| 2004 | $4,915 +3.7% | $86,770 +6.8% |
| 2003 | $4,738 -1.8% | $81,240 -0.8% |
| 2002 | $4,823 +10.1% | $81,930 +9.9% |
| 2001 | $4,382 +12% | $74,520 +4.4% |
| 2000 | $3,911 | $71,380 |
Find assessor info on the county website
Neighborhood: Brush Hill
Nearby homes
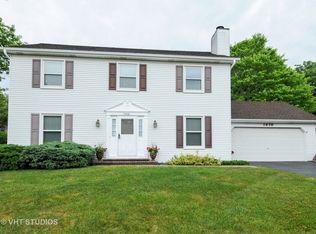
- $623,0004 bd3 ba2k sqft1416 Brush Hill Cir, Naperville, IL 60540Off Market
- $551,000-- bd2 ba2k sqft1340 Brush Hill Cir, Naperville, IL 60540Off Market
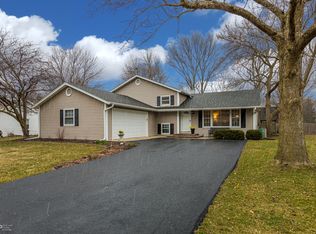
- $538,3003 bd2 ba1.9k sqft1418 Brush Hill Cir, Naperville, IL 60540Off Market
- $666,0004 bd3 ba2.2k sqft1407 Lombardy Ln, Naperville, IL 60540Off Market
- $667,800-- bd2 ba2.2k sqft1401 Brush Hill Cir, Naperville, IL 60540Off Market
- $560,500-- bd2 ba2k sqft1411 Brush Hill Cir, Naperville, IL 60540Off Market
- $682,2004 bd3 ba2k sqft1338 Brush Hill Cir, Naperville, IL 60540Off Market
- $736,8004 bd2 ba2.4k sqft103 Locust Ct, Naperville, IL 60540Off Market
Nearby schools
GreatSchools rating
- 10/10Naper Elementary SchoolGrades: K-4Distance: 1.4 mi
- 7/10Washington Jr High SchoolGrades: 5-8Distance: 1.6 mi
- 9/10Naperville North High SchoolGrades: 9-12Distance: 1.4 mi
Schools provided by the listing agent
- Elementary: Naper Elementary School
- Middle: Washington Junior High School
- High: Naperville North High School
- District: 203
Source: MRED as distributed by MLS GRID. This data may not be complete. We recommend contacting the local school district to confirm school assignments for this home.
Get a cash offer in 3 minutes
Find out how much your home could sell for in as little as 3 minutes with a no-obligation cash offer.
Estimated market value
$717,200
Get a cash offer in 3 minutes
Find out how much your home could sell for in as little as 3 minutes with a no-obligation cash offer.
Estimated market value
$717,200
- Illinois
- DuPage County
- Naperville
- 60540
- Brush Hill
- 1402 Brush Hill Cir
Nearby cities
Nearby neighborhoods
Nearby zip codes
Other Naperville Topics
