Skip main navigation
For sale
  • $299,900

    1402 Bunker Ln, The Villages, FL 32162

    2beds
    1,156sqft
    : 
    Loading
    Get pre-qualified
    Villa
    Built in 2008
    3,868 Square Feet Lot
    $-- Zestimate®
    $259/sqft
    $204/mo HOA

    What's special

    Snack bar wallCrown moldingRoman shadesCustom light switch covers
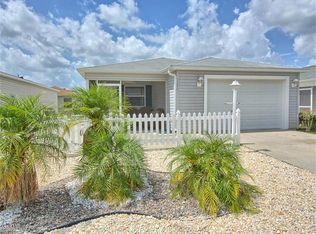
    TURNKEY PATIO VILLA! Come and see this beautiful patio villa located in the "sweet spot" of the Villages, between 466 and 466A. All of the major items updated within the last 4 years! Roof 2022, HVAC 2024, Hot Water Heater 2026 and master bath update in 2022. This home offers: roman shades, tiled backsplash in the kitchen and snack bar wall, crown molding, fans and light fixtures updated, master bath has updated shower and corona cabinet top, custom light switch covers, and this is just the inside! The lanai has floor to ceiling full glass sliding doors and tiled flooring so you can have an all season room. The garage also has a full screen to allow for air flow and natural lighting in the garage. The sofa in the living room is a sleeper sofa and two TV's convey with this turnkey property. Seabreeze Recreation Center is minutes away and you are located between Sumter Landing and Brownwood Paddock Square. Don't let this on get away! Golf Cart can be purchased separately. All personal items will be removed with sale, along with recliner in living room and one tall cabinet in garage.
    68 days
    |
    389
    |
    12
    |

    Zillow last checked:

    Listing updated:

    Listed by:

    Linda Gee 248-802-4176,

    CHARLES RUTENBERG REALTY INC 727-538-9200

    Source: Stellar MLS,MLS#: OM723615MLS LogoOriginating MLS: Suncoast Tampa

    Loading...

      Facts & features

      Interior

      Bedrooms & bathrooms
      • Bedrooms: 2
      • Bathrooms: 2
      • Full bathrooms: 2
      Primary bedroom
      • Features: Ceiling Fan(s), Walk-In Closet(s)
      • Level: First
      • Area: 192 Square Feet
      • Dimensions: 16x12
      Bedroom 2
      • Features: Ceiling Fan(s), Built-in Closet
      • Level: First
      • Area: 144 Square Feet
      • Dimensions: 12x12
      Dining room
      • Level: First
      • Area: 108 Square Feet
      • Dimensions: 12x9
      Kitchen
      • Features: Pantry
      • Level: First
      • Area: 143 Square Feet
      • Dimensions: 13x11
      Living room
      • Features: Ceiling Fan(s)
      • Level: First
      • Area: 156 Square Feet
      • Dimensions: 13x12
      Heating
      • Heat Pump
      Cooling
      • Central Air
      Appliances
      • Included: Dishwasher, Disposal, Dryer, Microwave, Range, Refrigerator, Washer
      • Laundry: In Garage
      Features
      • Ceiling Fan(s), Living Room/Dining Room Combo, Open Floorplan, Primary Bedroom Main Floor, Walk-In Closet(s)
      • Flooring: Carpet, Laminate
      • Doors: Sliding Doors
      • Windows: Window Treatments
      • Has fireplace: No
      • Furnished: Yes
      Interior area
      • Total structure area: 1,627
      • Total interior livable area: 1,156 sqft
      Video & virtual tour

      Property

      Parking
      • Total spaces: 1
      • Parking features: Garage - Attached
      • Attached garage spaces: 1
      Features
      • Levels: One
      • Stories: 1
      • Exterior features: Awning(s), Irrigation System, Sprinkler Metered
      Lot
      • Size: 3,868 Square Feet
      Details
      • Parcel number: G02B050
      • Zoning: PUD
      • Special conditions: None

      Construction

      Type & style
      • Home type: SingleFamily
      • Property subtype: Villa
      Materials
      • Vinyl Siding
      • Foundation: Slab
      • Roof: Shingle
      Condition
      • New construction: No
      • Year built: 2008

      Utilities & green energy

      • Sewer: Public Sewer
      • Water: Public
      • Utilities for property: Cable Connected, Electricity Connected, Sewer Connected, Sprinkler Meter, Street Lights

      Community & HOA

      Community
      • Features: Clubhouse, Community Mailbox, Deed Restrictions, Dog Park, Gated Community - Guard, Golf Carts OK, Golf, Irrigation-Reclaimed Water, Park, Playground, Pool
      • Pet fee: $0 monthly
      • Senior community: Yes
      • Subdivision: VILLAGES OF SUMTER SANDHILL VILLAS
      HOA
      • Has HOA: No
      • HOA fee: $204 monthly
      Location
      • Region: The Villages

      Financial & listing details

      • Price per square foot: $259/sqft
      • Tax assessed value: $238,050
      • Annual tax amount: $2,312
      • Date on market: 5/7/2026
      • Cumulative days on market: 69 days
      • Listing terms: Cash,Conventional,FHA,VA Loan
      • Ownership: Fee Simple
      • Total actual rent: 0
      • Electric utility on property: Yes
      • Road surface type: Asphalt

        Estimated market value

        Not available

        Estimated sales range

        Not available

        Not available

        Price history

        DateEventPrice
        5/7/2026Listed for sale$299,900+118%$259/sqft
        Source: Stellar MLS #OM723615 Report a problem
        4/10/2008Sold$137,600$119/sqft
        Source: Public Record Report a problem

        Public tax history

        YearProperty taxesTax assessment
        2025$2,312 +3.4%$135,830 +2.9%
        2024$2,236 +11%$132,010 +3%
        2023$2,015 +4.7%$128,170 +3%
        2022$1,924 -2.6%$124,440 +3%
        2021$1,976 -1%$120,820 +1.4%
        2020$1,995 $119,160 +2.3%
        2019$1,995 +0.4%$116,490 +1.9%
        2018$1,988 +4.4%$114,320 +2.1%
        2017$1,904 -4.2%$111,970 +2.1%
        2016$1,989 +2.8%$109,670 +0.7%
        2015$1,934 -0.4%$108,910 +0.8%
        2014$1,942 -4%$108,050 +1.5%
        2013$2,022 $106,460 +1.7%
        2012-- $104,690 -1%
        2011-- $105,695 -0.8%
        2010-- $106,595 -8.2%
        2009-- $116,095 +877.5%
        2008-- $11,877
        Find assessor info on the county website

        Monthly payment

        Est. payment

        Payment breakdown

        Explore the cost of this home by adjusting the details. Changes won't be saved.
        All calculations are estimates and provided by Zillow, Inc. for informational purposes only. Actual amounts may vary.
        HOA fees may include property taxes on listings classified as Co-Ops. Contact the listing agent and/or owner for fee details.
        Mortgage interest rates are dependent on a number of factors, including credit score, down payment, and repayment length. Interest rate data provided by Zillow Group Marketplace, Inc. as of 1/1/1970 from various mortgage lenders with which we have lead or other similar arrangements; the Estimated Payment is an average of those rates.
        See how much you could borrow to make a competitive offer.

        Climate risks

        Neighborhood: 32162

        Getting around

        0 / 100
        Car-Dependent
        50 / 100
        Bikeable

        Nearby schools

        GreatSchools rating

        A local agent can set up tours, give advice and negotiate with sellers.

        A local lender can help you make sure your offer is ready when you are.

        Browse local experts

        Similar homes