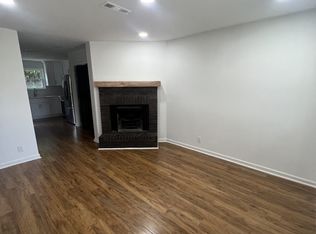
Adorably renovated condo in the heart of E Nash. Quiet cul de sac street with private back yard. New kitchen including cabinets, quartz counters, and stainless Samsung appliances. New high quality waterproof LVP throughout, all new bathrooms, new lighting and paint inside and out, new hot water heater, new windows, new roof and gutters. All this home needs is a new owners personal touch. Easily accessible to all the hot spots like Bit and Bite, Village Pub and Beer Garden, Cafe Rose, and only 10 minutes to downtown. $5,000 seller concession with acceptable offer towards bars, closing costs and or rate by down
Closed
$385,000
1402 Campbell Cir, Nashville, TN 37206
2beds
864sqft
Zero Lot Line, Residential
Built in 1984
6,969 Square Feet Lot
$376,600 Zestimate®
$446/sqft
$1,815 Estimated rent
Home value
$376,600
$358,000 - $399,000
$1,815/mo
Zestimate® history
Owner options
List your home for rent
$1,815/mo
Rent Zestimate®
Find your next renter with Zillow Rental Manager. Plus, with online applications, you can quickly screen prospective tenants – for free.
$1,815/mo
Rent Zestimate®
Refinance and save
$2,285/mo
Est. payment
Refinancing to a lower rate could help reduce your monthly payments and save thousands over the life of the loan.
$2,285/mo
Est. payment
Explore your selling options
Work with a Zillow partner agent
Leverage their expertise and Zillow's premium Showcase listings to get your home seen by more buyers.
Get startedList with your own agent
Get your home in front of millions of buyers by listing it on Zillow.
Learn how to do itSell it yourself
Take full control of how buyers see your home on Zillow by listing For Sale by Owner (FSBO).
List your homeWhat's special
New windowsNew bathroomsNew hot water heaterBeer gardenNew kitchenNew roofNew lighting
Zillow last checked:
Listing updated:
Listed by:
Leanna McKee 615-579-4443,
RE/MAX Choice Properties
Bought with:
William R. Wilson, 339560
William Wilson Homes
Source: RealTracs MLS as distributed by MLS GRID,MLS#: 2539355
Facts & features
Interior
Bedrooms & bathrooms
- Bedrooms: 2
- Bathrooms: 2
- Full bathrooms: 2
- Main level bedrooms: 2
Bedroom 1
- Features: Full Bath
- Level: Full Bath
- Area: 168 Square Feet
- Dimensions: 12x14
Bedroom 2
- Area: 144 Square Feet
- Dimensions: 12x12
Kitchen
- Features: Pantry
- Level: Pantry
- Area: 210 Square Feet
- Dimensions: 14x15
Living room
- Area: 210 Square Feet
- Dimensions: 14x15
Heating
- Central
Cooling
- Central Air, Electric
Appliances
- Included: Dishwasher, Microwave, Electric Oven, Cooktop
- Laundry: Utility Connection
Features
- Ceiling Fan(s)
- Flooring: Laminate, Tile
- Has fireplace: No
- Fireplace features: Living Room, Wood Burning
Interior area
- Total structure area: 864
- Total interior livable area: 864 sqft
- Finished area above ground: 864
Property
Parking
- Total spaces: 5
- Parking features: Driveway
- Uncovered spaces: 5
Features
- Levels: One
- Stories: 1
- Patio & porch: Patio
- Fencing: Partial
Lot
- Size: 6,969 Square Feet
- Dimensions: 20 x 169
- Features: Level
Details
- Parcel number: 08303035000
- Special conditions: Standard
Construction
Type & style
- Home type: SingleFamily
- Architectural style: Cottage
- Property subtype: Zero Lot Line, Residential
Materials
- Brick
- Roof: Asphalt
Condition
- New construction: No
- Year built: 1984
Utilities & green energy
- Sewer: Public Sewer
- Water: Public
- Utilities for property: Electricity Available, Water Available, Cable Connected
Community & HOA
Community
- Security: Smoke Detector(s)
- Subdivision: Campbell Acres
HOA
- Has HOA: No
Location
- Region: Nashville
Financial & listing details
- Price per square foot: $446/sqft
- Tax assessed value: $379,100
- Annual tax amount: $1,206
- Date on market: 6/24/2023
- Electric utility on property: Yes
Price history
| Date | Event | Price |
|---|---|---|
| 7/31/2023 | Sold | $385,000+0%$446/sqft |
Source:  RealTracs MLS as distributed by MLS GRID #2539355 Report a problem RealTracs MLS as distributed by MLS GRID #2539355 Report a problem | ||
| 7/5/2023 | Contingent | $384,900$445/sqft |
Source: RealTracs MLS as distributed by MLS GRID #2539355 Report a problem | ||
| 6/24/2023 | Listed for sale | $384,900+54%$445/sqft |
Source: RealTracs MLS as distributed by MLS GRID #2539355 Report a problem | ||
| 4/26/2023 | Sold | $250,000$289/sqft |
Source: RealTracs MLS as distributed by MLS GRID #2497542 Report a problem | ||
| 3/24/2023 | Pending sale | $250,000$289/sqft |
Source: RealTracs MLS as distributed by MLS GRID #2497542 Report a problem | ||
| 3/19/2023 | Contingent | $250,000$289/sqft |
Source: RealTracs MLS as distributed by MLS GRID #2497542 Report a problem | ||
| 3/17/2023 | Listed for sale | $250,000+284.6%$289/sqft |
Source: RealTracs MLS as distributed by MLS GRID #2497542 Report a problem | ||
| 6/3/2011 | Sold | $65,000$75/sqft |
Source: Public Record Report a problem | ||
| 4/1/2011 | Listed for sale | $65,000$75/sqft |
Source: The Realty Association #1262669 Report a problem | ||
Public tax history
| Year | Property taxes | Tax assessment |
|---|---|---|
| 2025 | $2,667 +121.1% | $94,775 +155.6% |
| 2024 | $1,206 | $37,075 |
| 2023 | $1,206 | $37,075 |
| 2022 | $1,206 -1% | $37,075 |
| 2021 | $1,219 +7.7% | $37,075 +38.2% |
| 2020 | $1,132 +33.8% | $26,825 |
| 2019 | $846 | $26,825 |
| 2018 | $846 +13.8% | $26,825 |
| 2017 | $744 | $26,825 +62.8% |
| 2016 | $744 | $16,475 |
| 2015 | $744 | $16,475 |
| 2014 | $744 | $16,475 |
| 2013 | -- | $16,475 -9% |
| 2012 | -- | $18,100 |
| 2011 | -- | $18,100 |
| 2010 | -- | $18,100 |
| 2009 | -- | $18,100 +38.2% |
| 2008 | -- | $13,100 |
| 2007 | -- | $13,100 |
| 2006 | -- | -- |
| 2005 | -- | -- |
| 2004 | -- | -- |
| 2003 | -- | -- |
| 2002 | -- | -- |
| 2001 | -- | -- |
| 2000 | -- | -- |
Find assessor info on the county website
Neighborhood: Porter Heights
Nearby homes
- $304,9002 bd2 ba864 sqft1400 Campbell Cir, Nashville, TN 37206Off Market
- $335,1002 bd2 ba1.1k sqft1404 Campbell Cir, Nashville, TN 37206Off Market
- $299,9002 bd2 ba864 sqft1401 Campbell Cir, Nashville, TN 37206Off Market
- $340,0002 bd2 ba864 sqft1406 Campbell Cir, Nashville, TN 37206Sold

- $298,9002 bd2 ba864 sqft1403 Campbell Cir, Nashville, TN 37206Off Market
- $361,2002 bd2 ba864 sqft1408 Campbell Cir, Nashville, TN 37206Off Market
- $625,4003 bd1 ba1.2k sqft2207 Carter Ave, Nashville, TN 37206Off Market
- $427,6003 bd1 ba1.1k sqft2209 Carter Ave, Nashville, TN 37206Off Market
Nearby schools
GreatSchools rating
- 7/10Rosebank Elementary SchoolGrades: PK-5Distance: 0.5 mi
- 3/10Stratford Comp High SchoolGrades: 6-12Distance: 0.6 mi
Schools provided by the listing agent
- Elementary: Lockeland Elementary
- Middle: Stratford STEM Magnet School Lower Campus
- High: Stratford STEM Magnet School Upper Campus
Source: RealTracs MLS as distributed by MLS GRID. This data may not be complete. We recommend contacting the local school district to confirm school assignments for this home.
Get a cash offer in 3 minutes
Find out how much your home could sell for in as little as 3 minutes with a no-obligation cash offer.
Estimated market value
$376,600
Get a cash offer in 3 minutes
Find out how much your home could sell for in as little as 3 minutes with a no-obligation cash offer.
Estimated market value
$376,600
- Tennessee
- Davidson County
- Nashville
- 37206
- Porter Heights
- 1402 Campbell Cir
Nearby cities
Nearby neighborhoods
Nearby zip codes
Other Nashville Topics
