Gorgeous single-story in Camelot Acres - a quiet, coveted community nestled in the heart of Grand Prairie! Sitting on a third-acre interior lot, this sprawling plan offers 4 bedrooms, 3 full baths, three spacious living areas and two dining spaces making entertaining a breeze, and a 2-car garage! The main living area offers vaulted and beamed ceilings plus a skylight, while a beautiful brick fireplace with custom built-in shelving is the focal point of the room. An adjacent kitchen offers abundant cabinetry and counter space, boasting granite countertops, a tumbled stone backsplash, and all new oven and microwave added in April of 2026. The primary retreat offers dual closets, a makeup vanity, and ensuite bath completely remodeled in March of 2026. Two bedrooms down the hall share a full hall bath. A fourth bedroom secluded at the opposite side of the home with an ensuite bath makes the perfect guest or in-law suite. Step through the expansive sun room at the rear of the home into the private backyard, complete with mature trees, an open patio area, and convenient storage shed! Recent major upgrades include all-new PVC piping in 2025, new interior paint over the last year, full HVAC replacement in 2023, new water heater in 2015, and Class 4 impact-resistant roof replaced in 2012!
Sold
Price Unknown
1402 Canadian Cir, Grand Prairie, TX 75050
4beds
2,881sqft
Single Family Residence
Built in 1970
0.34 Acres Lot
$413,400 Zestimate®
$--/sqft
$2,849 Estimated rent
Home value
$413,400
$380,000 - $451,000
$2,849/mo
Zestimate® history
Owner options
List your home for rent
$2,849/mo
Rent Zestimate®
Find your next renter with Zillow Rental Manager. Plus, with online applications, you can quickly screen prospective tenants – for free.
$2,849/mo
Rent Zestimate®
Refinance and save
Refinancing to a lower rate could help reduce your monthly payments and save thousands over the life of the loan.
Explore your selling options
Work with a Zillow partner agent
Leverage their expertise and Zillow's premium Showcase listings to get your home seen by more buyers.
Get startedList with your own agent
Get your home in front of millions of buyers by listing it on Zillow.
Learn how to do itSell it yourself
Take full control of how buyers see your home on Zillow by listing For Sale by Owner (FSBO).
List your homeWhat's special
Sprawling planOpen patio areaTwo dining spacesGranite countertopsEnsuite bath completely remodeledTumbled stone backsplashThird-acre interior lot
Zillow last checked:
Listing updated:
Listed by:
William Nelson 0505348 972-317-5900,
Your Home Free LLC 972-317-5900,
Kelly Pittsinger 0624506 940-765-3610,
Your Home Free LLC
Bought with:
Airin Morales, 0795914
JPAR Plano
Source: NTREIS,MLS#: 21249242
Facts & features
Interior
Bedrooms & bathrooms
- Bedrooms: 4
- Bathrooms: 3
- Full bathrooms: 3
Primary bedroom
- Features: Built-in Features, Ceiling Fan(s), Dual Sinks, En Suite Bathroom, Sitting Area in Primary
- Level: First
- Dimensions: 18 x 15
Primary bedroom
- Features: Ceiling Fan(s), En Suite Bathroom, Sitting Area in Primary
- Level: First
- Dimensions: 16 x 13
Bedroom
- Features: Ceiling Fan(s), Split Bedrooms
- Level: First
- Dimensions: 12 x 11
Bedroom
- Features: Ceiling Fan(s), Split Bedrooms
- Level: First
- Dimensions: 12 x 10
Breakfast room nook
- Features: Built-in Features, Eat-in Kitchen
- Level: First
- Dimensions: 8 x 6
Dining room
- Level: First
- Dimensions: 11 x 10
Kitchen
- Features: Built-in Features, Eat-in Kitchen, Galley Kitchen, Granite Counters
- Level: First
- Dimensions: 14 x 8
Living room
- Features: Built-in Features, Ceiling Fan(s), Fireplace
- Level: First
- Dimensions: 19 x 17
Living room
- Features: Ceiling Fan(s)
- Level: First
- Dimensions: 15 x 14
Sunroom
- Level: First
- Dimensions: 22 x 13
Utility room
- Features: Built-in Features, Closet, Utility Room
- Level: First
- Dimensions: 16 x 6
Heating
- Central, Electric
Cooling
- Central Air, Ceiling Fan(s), Electric
Appliances
- Included: Dishwasher, Electric Cooktop, Electric Oven, Disposal, Microwave
- Laundry: Washer Hookup, Dryer Hookup, Laundry in Utility Room
Features
- Built-in Features, Decorative/Designer Lighting Fixtures, Double Vanity, Eat-in Kitchen, Granite Counters, High Speed Internet, In-Law Floorplan, Cable TV, Vaulted Ceiling(s), Walk-In Closet(s)
- Flooring: Carpet, Ceramic Tile, Laminate
- Windows: Skylight(s), Shutters, Window Coverings
- Has basement: No
- Number of fireplaces: 1
- Fireplace features: Family Room, Living Room, Masonry
Interior area
- Total interior livable area: 2,881 sqft
Property
Parking
- Total spaces: 2
- Parking features: Alley Access, Covered, Door-Multi, Driveway, Garage, Garage Door Opener, Inside Entrance, Garage Faces Rear
- Attached garage spaces: 2
Features
- Levels: One
- Stories: 1
- Patio & porch: Front Porch, Patio, Covered
- Exterior features: Lighting, Private Yard, Rain Gutters, Storage
- Pool features: None
- Fencing: Back Yard,Fenced,Wood
Lot
- Size: 0.34 Acres
- Features: Back Yard, Interior Lot, Lawn, Landscaped, Subdivision, Sprinkler System, Few Trees
Details
- Parcel number: 28020500090050000
Construction
Type & style
- Home type: SingleFamily
- Architectural style: Traditional,Detached
- Property subtype: Single Family Residence
Materials
- Brick
- Foundation: Slab
- Roof: Composition,Shingle
Condition
- Year built: 1970
Utilities & green energy
- Sewer: Public Sewer
- Water: Public
- Utilities for property: Sewer Available, Water Available, Cable Available
Community & HOA
Community
- Features: Curbs, Sidewalks
- Security: Smoke Detector(s)
- Subdivision: Camelot Acres
HOA
- Has HOA: No
Location
- Region: Grand Prairie
Financial & listing details
- Tax assessed value: $387,400
- Annual tax amount: $8,743
- Date on market: 4/24/2026
- Cumulative days on market: 11 days
Price history
| Date | Event | Price |
|---|---|---|
| 5/28/2026 | Sold | -- |
Source: NTREIS #21249242 Report a problem | ||
| 5/14/2026 | Pending sale | $425,000$148/sqft |
Source: NTREIS #21249242 Report a problem | ||
| 5/5/2026 | Contingent | $425,000$148/sqft |
Source: NTREIS #21249242 Report a problem | ||
| 4/24/2026 | Listed for sale | $425,000+9%$148/sqft |
Source: NTREIS #21249242 Report a problem | ||
| 6/7/2022 | Sold | -- |
Source: NTREIS #20049385 Report a problem | ||
| 5/12/2022 | Pending sale | $390,000$135/sqft |
Source: NTREIS #20049385 Report a problem | ||
| 5/5/2022 | Listed for sale | $390,000$135/sqft |
Source: NTREIS #20049385 Report a problem | ||
Public tax history
| Year | Property taxes | Tax assessment |
|---|---|---|
| 2025 | $6,394 -1.3% | $387,400 +4.3% |
| 2024 | $6,478 -3.1% | $371,470 -0.1% |
| 2023 | $6,687 +135.7% | $371,970 |
| 2022 | $2,837 +1.3% | $371,970 +21.7% |
| 2021 | $2,801 +2.3% | $305,710 +9.7% |
| 2020 | $2,739 +2.6% | $278,680 |
| 2019 | $2,671 +1.9% | $278,680 +36% |
| 2018 | $2,621 +2.3% | $204,860 |
| 2017 | $2,563 +1.4% | $204,860 +12.3% |
| 2016 | $2,529 -4.3% | $182,480 +17.9% |
| 2015 | $2,643 | $154,830 |
| 2014 | $2,643 | $154,830 |
| 2013 | -- | -- |
| 2012 | -- | -- |
| 2011 | -- | -- |
| 2010 | -- | -- |
| 2009 | -- | -- |
| 2008 | -- | -- |
| 2007 | -- | -- |
| 2005 | -- | -- |
| 2004 | -- | -- |
| 2003 | -- | -- |
| 2002 | -- | -- |
| 2001 | -- | -- |
Find assessor info on the county website
Neighborhood: 75050
Nearby homes
- $416,6003 bd3 ba2.5k sqft1306 Canadian Cir, Grand Prairie, TX 75050Off Market
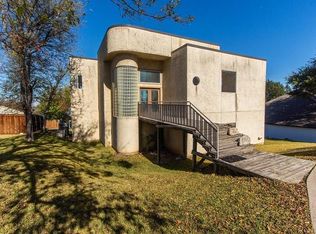
- $352,1003 bd3 ba2.2k sqft1406 Canadian Cir, Grand Prairie, TX 75050Off Market
- $344,1004 bd3 ba2k sqft1401 Danish Dr, Grand Prairie, TX 75050Off Market
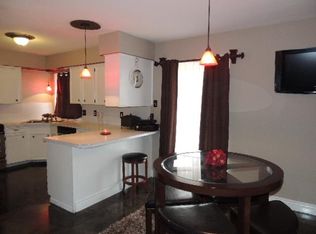
- $--3 bd2 ba2.1k sqft1305 Danish Dr, Grand Prairie, TX 75050Sold

- $349,7004 bd2 ba2.5k sqft1401 Canadian Cir, Grand Prairie, TX 75050Off Market
- $387,2004 bd3 ba2.2k sqft1302 Canadian Cir, Grand Prairie, TX 75050Off Market
- $295,3003 bd2 ba1.7k sqft1405 Danish Dr, Grand Prairie, TX 75050Off Market
- $363,1003 bd2 ba1.9k sqft1305 Canadian Cir, Grand Prairie, TX 75050Off Market
Nearby schools
GreatSchools rating
- 6/10Eisenhower Elementary SchoolGrades: PK-5Distance: 0.5 mi
- 4/10Digital Arts & Technology Academy at Adams MiddleGrades: 6-8Distance: 0.5 mi
- 2/10Grand Prairie High SchoolGrades: 9-12Distance: 1.3 mi
Schools provided by the listing agent
- Elementary: Eisenhower
- Middle: Adams
- High: Grand Prairie
- District: Grand Prairie ISD
Source: NTREIS. This data may not be complete. We recommend contacting the local school district to confirm school assignments for this home.
Get a cash offer in 3 minutes
Find out how much your home could sell for in as little as 3 minutes with a no-obligation cash offer.
Estimated market value
$413,400
Get a cash offer in 3 minutes
Find out how much your home could sell for in as little as 3 minutes with a no-obligation cash offer.
Estimated market value
$413,400
- Texas
- Dallas County
- Grand Prairie
- 75050
- 1402 Canadian Cir
