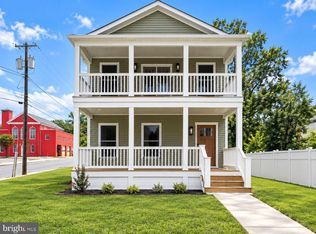
**Welcome Home to 1402 Cedar Run — Pocomoke City, MD** Discover effortless living in this brand-new Colonial-style masterpiece, thoughtfully crafted by local builder Del Mar Construction in the highly sought-after Cedar Point Community. This turnkey beauty delivers 1,850 +/- square feet of smartly designed living space with 3 bedrooms and 2.5 baths — ready for you to move in and make memories. Step inside to a bright, open-concept main floor built for both everyday living and entertaining. The spacious living room flows seamlessly into a chef-inspired eat-in kitchen, complete with a large island, elegant quartz countertops, a stylish tile backsplash, and a generous corner pantry. Luxury vinyl plank flooring runs throughout, pairing durability with sleek, modern style, while soaring 9-foot ceilings and soft neutral tones bathe every room in warmth and light. Retreat upstairs to your private owner's suite, featuring dramatic tray ceilings, an expansive walk-in closet, and a spa-like en-suite bath with a fully tiled walk-in shower behind a sleek frameless glass door. Outside, unwind on the covered front porch or host summer gatherings in the spacious backyard. An attached garage adds everyday convenience. Nestled in the friendly Cedar Point Community, you're just minutes from shopping, dining, parks, and top-rated schools, with easy access to Route 13 for effortless north-south travel. Craving a beach day? Chincoteague Island and the coast are just a short drive away. **Don't miss your chance to own a brand-new home in one of Pocomoke City's most desirable neighborhoods — schedule your private showing today!** **Listing Agent has a financial interest in the property as an owner**
New construction
$325,000
1402 Cedar Run, Pocomoke City, MD 21851
3beds
1,850sqft
Single Family Residence
Built in 2026
0.25 Acres Lot
$-- Zestimate®
$176/sqft
$-- HOA
What's special
Attached garageExpansive walk-in closetBright open-concept main floorSpa-like en-suite bathSpacious backyardDramatic tray ceilingsElegant quartz countertops
- 13 days
- 183
- 21
Zillow last checked:
Listing updated:
Listed by:
Dale Hunter, Jr. 443-829-5828,
Bayside Realty (443) 829-5828
Source: Bright MLS,MLS#: MDWO2041260
Facts & features
Interior
Bedrooms & bathrooms
- Bedrooms: 3
- Bathrooms: 3
- Full bathrooms: 2
- 1/2 bathrooms: 1
- Main level bathrooms: 1
Heating
- Forced Air, Heat Pump, Electric
Cooling
- Ceiling Fan(s), Central Air, Heat Pump, Electric
Appliances
- Included: Microwave, Dishwasher, Exhaust Fan, Refrigerator, Stainless Steel Appliance(s), Cooktop, Water Heater, Electric Water Heater
- Laundry: Upper Level, Washer/Dryer Hookups Only
Features
- Attic, Bathroom - Tub Shower, Bathroom - Walk-In Shower, Ceiling Fan(s), Combination Dining/Living, Open Floorplan, Kitchen Island, Pantry, Primary Bath(s), Recessed Lighting, Walk-In Closet(s), 9'+ Ceilings, Tray Ceiling(s)
- Flooring: Luxury Vinyl
- Doors: ENERGY STAR Qualified Doors
- Windows: ENERGY STAR Qualified Windows, Insulated Windows, Low Emissivity Windows, Screens
- Has basement: No
- Has fireplace: No
Interior area
- Total structure area: 1,850
- Total interior livable area: 1,850 sqft
- Finished area above ground: 1,850
Video & virtual tour
Property
Parking
- Total spaces: 3
- Parking features: Garage Faces Front, Garage Door Opener, Inside Entrance, Gravel, Attached, Driveway, Off Street
- Attached garage spaces: 1
- Uncovered spaces: 2
Accessibility
- Accessibility features: None
Features
- Levels: Two
- Stories: 2
- Exterior features: Rain Gutters
- Pool features: None
Lot
- Size: 0.25 Acres
Details
- Additional structures: Above Grade
- Parcel number: 2401045865
- Zoning: R-2
- Special conditions: Standard
Construction
Type & style
- Home type: SingleFamily
- Architectural style: Colonial
- Property subtype: Single Family Residence
Materials
- Stick Built
- Foundation: Crawl Space
- Roof: Architectural Shingle
Condition
- Excellent
- New construction: Yes
- Year built: 2026
Utilities & green energy
- Sewer: Public Sewer
- Water: Public
- Utilities for property: Underground Utilities
Community & HOA
Community
- Subdivision: Cedar Point
HOA
- Has HOA: No
Location
- Region: Pocomoke City
Financial & listing details
- Price per square foot: $176/sqft
- Date on market: 9/11/2026
- Listing agreement: Exclusive Right To Sell
- Ownership: Fee Simple
Estimated market value
Not available
Estimated sales range
Not available
Not available
Price history
| Date | Event | Price |
|---|---|---|
| 9/12/2026 | Listed for sale | $325,000$176/sqft |
Source:  Bright MLS #MDWO2041260 Report a problem Bright MLS #MDWO2041260 Report a problem | ||
Public tax history
Tax history is unavailable.
Monthly payment
Est. payment
Payment breakdown
Explore the cost of this home by adjusting the details. Changes won't be saved.Climate risks
Neighborhood: 21851
Nearby schools
Schools provided by the listing agent
- Elementary: Pocomoke
- Middle: Pocomoke
- High: Pocomoke
- District: Worcester County Public Schools
Source: Bright MLS. This data may not be complete. We recommend contacting the local school district to confirm school assignments for this home.

Similar homes
- $329,0003 bd3 ba2k sqftNone Available, Pocomoke City, MD 21851For Sale

 MLS ID #MDWO2039118, Kelly Miller, Decatur Byrd Realty. Bright MLS
 - $299,9903 bd2 ba1.4k sqftNone Available, Pocomoke City, MD 21851New Construction
 MLS ID #MDWO2037502, Charlene L. Reaser, EXP Realty, LLC. Bright MLS
 - $334,9003 bd2 ba1.4k sqftNone Available, Pocomoke City, MD 21851For Sale
 MLS ID #MDWO2041076, Craig Glovier, Long & Foster Real Estate, Inc.. Bright MLS
 - $279,9003 bd3 ba1.5k sqftNone Available, Pocomoke City, MD 21851New Construction
 MLS ID #MDWO2041432, Martinez Blake, Coldwell Banker Realty. Bright MLS
 - $269,9904 bd3 ba2.1k sqftNone Available, Pocomoke City, MD 21851For SaleMLS ID #MDWO2041338, Rachael Fritts, RE/MAX Advantage Realty. Bright MLS
- $339,0004 bd3 ba1.7k sqftNone Available, Pocomoke City, MD 21851For SaleMLS ID #MDWO2038716, Jenn Kukel, Keller Williams Realty Delmarva. Bright MLS
- $369,9003 bd3 ba1.8k sqftNone Available, Pocomoke City, MD 21851New ConstructionMLS ID #MDWO2040152, Darron Whitehead, Whitehead Real Estate Exec.. Bright MLS
- $269,0004 bd2 ba1.3k sqftNone Available, Pocomoke City, MD 21851For SaleMLS ID #MDWO2039112, Kelly Miller, Decatur Byrd Realty. Bright MLS
- $250,0003 bd3 ba1.3k sqftNone Available, Pocomoke City, MD 21851For SaleMLS ID #MDWO2039628, Brandon Brittingham, EXP Realty, LLC. Bright MLS
- $239,9002 bd1 ba1.4k sqftNone Available, Pocomoke City, MD 21851For SaleMLS ID #MDWO2041170, C D Hall, Hall Realty. Bright MLS
- $239,9003 bd2 ba1.3k sqftNone Available, Pocomoke City, MD 21851For SaleMLS ID #MDWO2039178, C D Hall, Hall Realty. Bright MLS
- $419,9904 bd2 ba1.9k sqftNone Available, Pocomoke City, MD 21851For SaleMLS ID #MDWO2028868, Charlene L. Reaser, EXP Realty, LLC. Bright MLS
- $299,9003 bd2 ba2.2k sqft29550 Deal Island Rd, Princess Anne, MD 21853For SaleMLS ID #MDSO2007866, David Sher, ERA Martin Associates. Bright MLS
- $349,0004 bd3 ba1.9k sqft30375 Daphne Ln, Princess Anne, MD 21853For SaleMLS ID #MDSO2007804, Jenn Kukel, Keller Williams Realty Delmarva. Bright MLS
- $320,0003 bd2 ba1.8k sqft11230 Gail Dr, Princess Anne, MD 21853For SaleMLS ID #MDSO2007368, C D Hall, Hall Realty. Bright MLS
- $319,9004 bd2 ba2.3k sqftNone Available, Salisbury, MD 21804For SaleMLS ID #MDWC2024612, Alexi Faraco, Smart Realty, LLC. Bright MLS
