Great family home with 4 beds, 2 baths and 2 car garage. Fresh paint, new floors, everything has been freshened up and ready for a new family. Rear entry garage and backs up to a field with a pond close by. Split bedrooms for primary privacy. This home is close to shopping, restaurants, highways, medical and much more. Don't wait be the first to view.
Sold
Price Unknown
1402 Chapel Creek Dr, Midlothian, TX 76065
4beds
1,715sqft
Single Family Residence
Built in 2006
7,143 Square Feet Lot
$329,900 Zestimate®
$--/sqft
$2,450 Estimated rent
Home value
$329,900
$310,000 - $350,000
$2,450/mo
Zestimate® history
Owner options
List your home for rent
$2,450/mo
Rent Zestimate®
Find your next renter with Zillow Rental Manager. Plus, with online applications, you can quickly screen prospective tenants – for free.
$2,450/mo
Rent Zestimate®
Refinance and save
Refinancing to a lower rate could help reduce your monthly payments and save thousands over the life of the loan.
Explore your selling options
Work with a Zillow partner agent
Leverage their expertise and Zillow's premium Showcase listings to get your home seen by more buyers.
Get startedList with your own agent
Get your home in front of millions of buyers by listing it on Zillow.
Learn how to do itSell it yourself
Take full control of how buyers see your home on Zillow by listing For Sale by Owner (FSBO).
List your homeWhat's special
Fresh paintNew floorsRear entry garageSplit bedrooms
Zillow last checked:
Listing updated:
Listed by:
Donna Byers 0608986 972-515-8111,
RE/MAX Arbors 972-515-8111,
David Byers 254-631-8593,
RE/MAX Arbors
Bought with:
Stacy Weber
Fathom Realty LLC
Source: NTREIS,MLS#: 20882386
Facts & features
Interior
Bedrooms & bathrooms
- Bedrooms: 4
- Bathrooms: 2
- Full bathrooms: 2
Primary bedroom
- Features: Built-in Features, Dual Sinks, Garden Tub/Roman Tub, Separate Shower, Walk-In Closet(s)
- Level: First
- Dimensions: 16 x 12
Bedroom
- Features: Ceiling Fan(s), Split Bedrooms
- Level: First
- Dimensions: 10 x 10
Bedroom
- Features: Ceiling Fan(s), Split Bedrooms
- Level: First
- Dimensions: 10 x 10
Bedroom
- Features: Ceiling Fan(s), Split Bedrooms
- Level: First
- Dimensions: 10 x 12
Breakfast room nook
- Level: First
- Dimensions: 10 x 10
Kitchen
- Features: Built-in Features, Eat-in Kitchen, Pantry
- Level: First
- Dimensions: 11 x 11
Living room
- Features: Ceiling Fan(s), Fireplace
- Level: First
- Dimensions: 16 x 19
Utility room
- Features: Utility Room
- Level: First
- Dimensions: 5 x 6
Heating
- Central, Electric, Heat Pump
Cooling
- Central Air, Ceiling Fan(s), Electric
Appliances
- Included: Dishwasher, Electric Range, Disposal, Microwave
- Laundry: Washer Hookup, Electric Dryer Hookup, Laundry in Utility Room
Features
- Decorative/Designer Lighting Fixtures, Eat-in Kitchen, Walk-In Closet(s)
- Flooring: Carpet, Luxury Vinyl Plank, Tile
- Windows: Window Coverings
- Has basement: No
- Number of fireplaces: 1
- Fireplace features: Wood Burning
Interior area
- Total interior livable area: 1,715 sqft
Property
Parking
- Total spaces: 2
- Parking features: Alley Access, Door-Multi, Garage, Garage Door Opener, Garage Faces Rear
- Attached garage spaces: 2
Features
- Levels: One
- Stories: 1
- Patio & porch: Covered
- Exterior features: Rain Gutters
- Pool features: None
- Fencing: Wood
Lot
- Size: 7,143 Square Feet
- Dimensions: 60 x 120
- Features: Backs to Greenbelt/Park, Interior Lot, Landscaped, Subdivision
Details
- Parcel number: 225670
Construction
Type & style
- Home type: SingleFamily
- Architectural style: Traditional,Detached
- Property subtype: Single Family Residence
Materials
- Brick, Wood Siding
- Foundation: Slab
- Roof: Composition
Condition
- Year built: 2006
Utilities & green energy
- Sewer: Public Sewer
- Water: Public
- Utilities for property: Electricity Connected, Sewer Available, Separate Meters, Underground Utilities, Water Available
Community & HOA
Community
- Features: Curbs, Sidewalks
- Subdivision: Ovelook Estates
HOA
- Has HOA: No
Location
- Region: Midlothian
Financial & listing details
- Tax assessed value: $287,324
- Annual tax amount: $5,891
- Date on market: 3/26/2025
- Cumulative days on market: 5 days
- Listing terms: Cash,Conventional,FHA,VA Loan
- Electric utility on property: Yes
Price history
| Date | Event | Price |
|---|---|---|
| 4/21/2025 | Sold | -- |
Source: NTREIS #20882386 Report a problem | ||
| 4/7/2025 | Pending sale | $325,000$190/sqft |
Source: NTREIS #20882386 Report a problem | ||
| 3/31/2025 | Contingent | $325,000$190/sqft |
Source: NTREIS #20882386 Report a problem | ||
| 3/26/2025 | Listed for sale | $325,000+195.5%$190/sqft |
Source: NTREIS #20882386 Report a problem | ||
| 3/4/2021 | Listing removed | -- |
Source: Owner Report a problem | ||
| 12/12/2015 | Listing removed | $1,375$1/sqft |
Source: Owner Report a problem | ||
| 11/24/2015 | Listed for rent | $1,375$1/sqft |
Source: Owner Report a problem | ||
| 6/1/2015 | Listing removed | $1,375$1/sqft |
Source: Owner Report a problem | ||
| 5/23/2015 | Listed for rent | $1,375$1/sqft |
Source: Owner Report a problem | ||
| 3/26/2015 | Sold | -- |
Source: Agent Provided Report a problem | ||
| 1/21/2015 | Price change | $110,000-5.2%$64/sqft |
Source: Keller Williams Realty #13032487 Report a problem | ||
| 12/21/2014 | Price change | $116,000+16%$68/sqft |
Source: Keller Williams Realty #13032487 Report a problem | ||
| 10/8/2014 | Listed for sale | $100,000$58/sqft |
Source: Keller Williams Realty Arlingt #13032487 Report a problem | ||
Public tax history
| Year | Property taxes | Tax assessment |
|---|---|---|
| 2025 | $4,198 -28.7% | $287,324 -2.4% |
| 2024 | $5,891 -7.9% | $294,441 -6.5% |
| 2023 | $6,400 +5.1% | $315,000 +15.9% |
| 2022 | $6,092 | $271,900 +33.5% |
| 2021 | -- | $203,690 +3.6% |
| 2020 | -- | $196,700 +5.4% |
| 2019 | $4,695 +7.4% | $186,643 +3.1% |
| 2018 | $4,372 | $180,950 +9.3% |
| 2017 | $4,372 +13.3% | $165,530 +14.2% |
| 2016 | $3,860 +31.6% | $145,000 +7% |
| 2015 | $2,934 | $135,540 +6.6% |
| 2014 | $2,934 | $127,170 +10.1% |
| 2013 | -- | $115,510 -2.9% |
| 2012 | -- | $118,930 |
| 2011 | -- | $118,930 -0.8% |
| 2010 | -- | $119,910 -10.7% |
| 2009 | -- | $134,230 +0.3% |
| 2008 | -- | $133,840 +0.7% |
| 2007 | -- | $132,850 +431.4% |
| 2004 | -- | $25,000 |
Find assessor info on the county website
Neighborhood: Overlook
Nearby homes
- $293,1003 bd2 ba1.5k sqft1406 Chapel Creek Dr, Midlothian, TX 76065Off Market
- $343,2003 bd2 ba1.8k sqft1322 Chapel Creek Dr, Midlothian, TX 76065Off Market
- $336,5004 bd2 ba2.2k sqft1318 Chapel Creek Dr, Midlothian, TX 76065Off Market
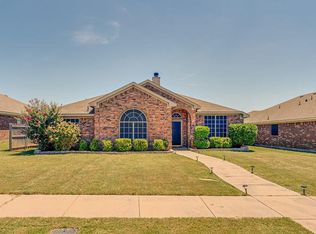
- $309,8003 bd2 ba1.7k sqft1314 Chapel Creek Dr, Midlothian, TX 76065Off Market
- $296,8003 bd2 ba1.5k sqft1201 Embercrest Dr, Midlothian, TX 76065Off Market
- $321,9004 bd2 ba1.8k sqft1314 Bayberry Way, Midlothian, TX 76065Off Market
- $284,5003 bd2 ba1.4k sqft1310 Bayberry Way, Midlothian, TX 76065Off Market
- $291,7003 bd2 ba1.4k sqft1205 Embercrest Dr, Midlothian, TX 76065Off Market
Nearby schools
GreatSchools rating
- 5/10J A Vitovsky Elementary SchoolGrades: PK-5Distance: 1.2 mi
- 6/10Frank Seale Middle SchoolGrades: 6-8Distance: 1.9 mi
- 7/10Midlothian Heritage High SchoolGrades: 9-12Distance: 3.8 mi
Schools provided by the listing agent
- Elementary: Vitovsky
- Middle: Frank Seale
- High: Midlothian
- District: Midlothian ISD
Source: NTREIS. This data may not be complete. We recommend contacting the local school district to confirm school assignments for this home.
Get a cash offer in 3 minutes
Find out how much your home could sell for in as little as 3 minutes with a no-obligation cash offer.
Estimated market value
$329,900
Get a cash offer in 3 minutes
Find out how much your home could sell for in as little as 3 minutes with a no-obligation cash offer.
Estimated market value
$329,900
- Texas
- Ellis County
- Midlothian
- 76065
- Overlook
- 1402 Chapel Creek Dr
Nearby cities
Nearby neighborhoods
Nearby zip codes
Other Midlothian Topics
