1402 Chaumont Circle sits in one of Northeast Wichita’s most distinctive neighborhoods. This stunning Tudor sits on a quiet street in the coveted 36-home community of Chateauroux where two homes feel the same. From the moment you arrive, the curb appeal sets the tone for everything inside. The thoughtfully designed 1½-story floor plan flows effortlessly from the gracious foyer into a soaring two-story great room anchored by a gas fireplace and large windows. Rich hardwood floors and gorgeous finishes carry throughout the main floor living areas. The spacious kitchen steals the show, featuring a large center island with eating bar, granite countertops, stainless steel appliances, knotty alder cabinetry, under-cabinet lighting, a hidden desk area, and an enormous walk-in pantry that will impress even the most discerning chef. The main floor master suite is a true retreat, offering a spacious walk-in closet, dual vanities, private toilet, and a spa-like bath with both a soaker tub and separate shower. Upstairs, three additional bedrooms include a private en-suite and a jack-and-jill bath connecting two others, perfect for family or guests. Downstairs, the fully finished view-out basement expands your living and entertaining space with a handsome wet bar, family room, fifth bedroom, full bath, and a bonus room ideal as a home office or gym, plus ample storage throughout. Step outside to your own private oasis: a covered deck, lush landscaping, sprinkler system, and a sparkling in-ground pool with an east-facing backyard that catches beautiful afternoon shade. The three-car garage completes the package. As a Chateauroux resident, you'll also enjoy the community's amenities including a clubhouse, resort-style pool with waterfalls, two ponds, bridge, stone-and-timber playground, and street lamps that give this neighborhood its unmistakable charm. Major updates include a roof replaced just 5 years ago and a new HVAC systems only 3 years old. No specials. This move-in ready home is ready just in time for summer. This is more than a home. It's a lifestyle you won't find anywhere else in the area.
Closed
Price Unknown
1402 Chaumont Cir, Andover, KS 67002
5beds
4,333sqft
Single Family Onsite Built
Built in 2007
0.27 Acres Lot
$654,500 Zestimate®
$--/sqft
$3,199 Estimated rent
Home value
$654,500
$491,000 - $870,000
$3,199/mo
Zestimate® history
Owner options
List your home for rent
$3,199/mo
Rent Zestimate®
Find your next renter with Zillow Rental Manager. Plus, with online applications, you can quickly screen prospective tenants – for free.
$3,199/mo
Rent Zestimate®
Refinance and save
$1,200/mo
Est. payment
Refinancing to a lower rate could help reduce your monthly payments and save thousands over the life of the loan.
$1,200/mo
Est. payment
Explore your selling options
Work with a Zillow partner agent
Leverage their expertise and Zillow's premium Showcase listings to get your home seen by more buyers.
Get startedList with your own agent
Get your home in front of millions of buyers by listing it on Zillow.
Learn how to do itSell it yourself
Take full control of how buyers see your home on Zillow by listing For Sale by Owner (FSBO).
List your homeWhat's special
Zillow last checked:
Listing updated:
Listed by:
Pam Flesher 316-393-4015,
At Home Wichita Real Estate
Bought with:
Leah Lawrence, SP00225431
Source: SCKMLS as distributed by MLS GRID,MLS#: 672772
Facts & features
Interior
Bedrooms & bathrooms
- Bedrooms: 5
- Bathrooms: 5
- Full bathrooms: 4
- 1/2 bathrooms: 1
Primary bedroom
- Description: Carpet
- Level: Main
- Area: 294
- Dimensions: 21x14
Bedroom
- Description: Carpet
- Level: Upper
- Area: 175.5
- Dimensions: 13x13.5
Bedroom
- Description: Carpet
- Level: Upper
- Area: 168
- Dimensions: 12x14
Bedroom
- Description: Carpet
- Level: Upper
- Area: 150
- Dimensions: 12.5x12
Bedroom
- Description: Carpet
- Level: Lower
- Area: 195
- Dimensions: 15x13
Dining room
- Description: Wood
- Level: Main
- Area: 140
- Dimensions: 14x10
Exercise room
- Description: Luxury Vinyl
- Level: Lower
- Area: 195
- Dimensions: 13x15
Family room
- Description: Carpet
- Level: Lower
- Area: 342
- Dimensions: 19x18
Kitchen
- Description: Wood
- Level: Main
- Area: 255
- Dimensions: 17x15
Living room
- Description: Wood
- Level: Main
- Area: 313.5
- Dimensions: 16.5x19
Heating
- Forced Air, Zoned, Natural Gas
Cooling
- Central Air, Zoned
Appliances
- Included: Dishwasher, Disposal, Microwave, Refrigerator, Range
- Laundry: Main Level, 220 equipment, Sink
Features
- Ceiling Fan(s), Walk-In Closet(s), Vaulted Ceiling(s), Wet Bar
- Flooring: Hardwood
- Windows: Window Coverings-Part, Storm Window(s)
- Basement: Finished
- Number of fireplaces: 1
- Fireplace features: One, Living Room, Gas Starter, Insert
Interior area
- Total interior livable area: 4,333 sqft
- Finished area above ground: 2,683
- Finished area below ground: 1,650
Property
Parking
- Total spaces: 3
- Parking features: Attached
- Garage spaces: 3
Features
- Levels: One and One Half
- Stories: 1.5
- Patio & porch: Patio, Deck, Covered
- Exterior features: Sprinkler System
- Has private pool: Yes
- Pool features: Community, In Ground
- Fencing: Wood,Wrought Iron
Lot
- Size: 0.27 Acres
- Features: Standard
Details
- Parcel number: 0083041902003073.000
Construction
Type & style
- Home type: SingleFamily
- Architectural style: Tudor
- Property subtype: Single Family Onsite Built
Materials
- Stone, Frame w/More than 50% Mas, Brick
- Foundation: Full, View Out
- Roof: Composition
Condition
- Year built: 2007
Utilities & green energy
- Gas: Natural Gas Available
- Utilities for property: Sewer Available, Natural Gas Available, Public
Community & HOA
Community
- Features: Clubhouse, Lake, Playground
- Security: Smoke Detector(s)
- Subdivision: CHATEAUROUX
HOA
- Has HOA: Yes
- Services included: Recreation Facility, Gen. Upkeep for Common Ar
- HOA fee: $1,200 annually
Location
- Region: Andover
Financial & listing details
- Annual tax amount: $10,538
- Date on market: 5/8/2026
- Cumulative days on market: 39 days
- Ownership: Individual
- Road surface type: Paved
Price history
Price history is unavailable.
Public tax history
Tax history is unavailable.
Neighborhood: 67002
Nearby homes
- $679,5005 bd5 ba4.2k sqft1402 W Chaumont Cir, Andover, KS 67002Off Market

- $379,9003 bd-- ba2.3k sqft1406 Chaumont Cir, Andover, KS 67002Off Market
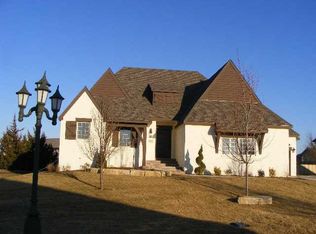
- $723,4005 bd4 ba4.2k sqft1406 W Chaumont Cir, Andover, KS 67002Off Market
- $534,7004 bd4 ba3.1k sqft1340 Chaumont Cir, Andover, KS 67002Off Market
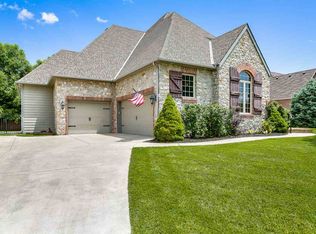
- $628,2004 bd3 ba1.9k sqft1340 W Chaumont Cir, Andover, KS 67002Off Market
- $393,2004 bd3 ba1.4k sqft329 N Oakmont Ct, Andover, KS 67002Off Market
- $446,2005 bd3 ba3.5k sqft1336 Chaumont Cir, Andover, KS 67002Off Market
- $247,1003 bd2 ba1.2k sqft335 N Oakmont Ct, Andover, KS 67002Off Market
Nearby schools
GreatSchools rating
- 8/10Meadowlark Elementary SchoolGrades: K-5Distance: 1 mi
- 9/10Andover Central Middle SchoolGrades: 6-8Distance: 1.3 mi
- 7/10Andover Central High SchoolGrades: 9-12Distance: 1.2 mi
Schools provided by the listing agent
- Elementary: Meadowlark
- Middle: Andover Central
- High: Andover Central
Source: SCKMLS as distributed by MLS GRID. This data may not be complete. We recommend contacting the local school district to confirm school assignments for this home.
Sell for more on Zillow
Get a Zillow Showcase℠ listing at no additional cost and you could sell for .
$654,500
2% more
+$13,090
With Zillow Showcase(estimated)
$667,590
Sell for more on Zillow
Get a Zillow Showcase℠ listing at no additional cost and you could sell for .
$654,500
2% more
+$13,090
With Zillow Showcase(estimated)
$667,590
- Kansas
- Butler County
- Andover
- 67002
- 1402 Chaumont Cir
