Skip main navigation
Active
  • $1,399,000

    1402 Church St, Bastrop, TX 78602

    4beds
    4,354sqft
    : 
    Loading
    Get pre-qualified
    Single Family Residence
    Built in 1892
    0.53 Acres Lot
    $-- Zestimate®
    $321/sqft
    $-- HOA

    What's special

    Stunning modern primary bathroomThree car detached garageQueen anne style homeIntimate libraryLarge dining roomLarge parlorWorkshop and storage
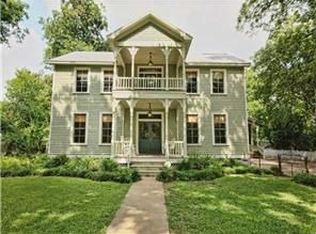
    Own a unique piece of Texas History…The Luckett House and former site of the Bastrop Military Institute. Built in 1892 by Dr. H.P. Luckett, this Queen Anne style home has housed only three families prior to its current restoration. It is listed on the National Registry of Historic Places and is a Texas Historic Landmark. Located on arguably Bastrop’s most historic street, Church Street, this gem has been carefully renovated over the last year to not only keep it historically significant, but also to enhance the modern living experience. The renovation included replacement of all four central air conditioner units; new sheetrock in most rooms; added traditional-style lighting; complete interior and exterior paint; new butler’s pantry, walk-in pantry and laundry room via porch conversions; and a stunning modern primary bathroom with large frameless shower, soaking tub, and walk-in closet. The kitchen includes a 48” commercial Thermador range and rare long leaf pine cabinets to match the original long leaf pine flooring throughout the house. The first floor includes large living room, large parlor, large dining room, intimate library, full bath, kitchen, butler’s pantry and two walk-in pantries. The second floor includes four large bedrooms, three bathrooms, a primary bedroom sitting room and laundry room. Sizable first and second floor porches wrap around the southeast corner of the home. There are three original fireplaces in the living room, parlor and library. The home is set amongst mature pecan and other trees on almost one acre. The three car detached garage includes approximately 700 sf of extra space for a workshop and storage. Own this significant symbol of Texas history with modern conveniences in the center of Old Town Bastrop. Note that the 0.906 acre lot is being subdivided and this sale will include 0.527 acres of land. The second 0.379 acre lot facing Buttonwood St. may be purchased by Buyer for an additional $175,000.
    694 days
    |
    601
    |
    26
    |

    Zillow last checked:

    Listing updated:

    Listed by:

    Gary Schiff (512) 789-3874,

    Schiff Real Estate (512) 789-3874

    Source: Unlock MLS,MLS#: 7923250MLS Logo

    Loading...

      Facts & features

      Interior

      Bedrooms & bathrooms
      • Bedrooms: 4
      • Bathrooms: 4
      • Full bathrooms: 4
      Primary bedroom
      • Features: CDRC, Ceiling Fan(s), High Ceilings, Natural Woodwork, Two Primary Closets, Walk-In Closet(s)
      • Level: Second
      Bedroom
      • Features: Ceiling Fan(s), High Ceilings
      • Level: Second
      Bedroom
      • Features: CDRC, Chandelier, High Ceilings
      • Level: Second
      Bedroom
      • Features: CDRC, Chandelier, High Ceilings
      • Level: Second
      Bedroom
      • Features: Chandelier, High Ceilings, Natural Woodwork
      • Level: Second
      Primary bathroom
      • Features: Stone Counters, Double Vanity, Full Bath, High Ceilings, Low Flow Plumbing Fixtures, Recessed Lighting, Separate Shower, Soaking Tub, Walk-In Closet(s)
      • Level: Second
      Bathroom
      • Description: Ensuite Bathroom
      • Features: Full Bath
      • Level: Second
      Bathroom
      • Description: First floor full bathroom with claw-foot tub.
      • Features: Chandelier, Full Bath, High Ceilings, Natural Woodwork
      • Level: First
      Bathroom
      • Description: Second Floor Hall Bathroom with Jacuzzi Tub.
      • Features: Full Bath, Jetted Tub
      • Level: Second
      Dining room
      • Description: Large dining room with wood wainscot.
      • Features: Chandelier, High Ceilings, Natural Woodwork, Recessed Lighting
      • Level: First
      Foyer
      • Description: L-shaped large foyer connecting the front door and side door with the central ornate staircase.
      • Features: High Ceilings, Natural Woodwork
      • Level: First
      Kitchen
      • Description: Kitchen with 48" Thermador range, decorative metal pan ceiling, Butler's pantry, and two walk-in pantries.
      • Features: High Ceilings, Natural Woodwork, Pantry
      • Level: First
      Laundry
      • Description: Large Laundry Room with multipurpose nook.
      • Features: Gas Dryer Hookup, Washer Hookup
      • Level: Second
      Library
      • Description: Library with built-in bookcase with double hung window covering. Also fireplace.
      • Features: Chandelier, High Ceilings
      • Level: First
      Living room
      • Description: Large living room with ornate long leaf pine pocket doors and fireplace with gas logs.
      • Features: Chandelier, High Ceilings, Natural Woodwork, Pocket Doors
      • Level: First
      Heating
      • Central, ENERGY STAR Qualified Equipment, Exhaust Fan, Fireplace(s), Forced Air, Natural Gas
      Cooling
      • Attic Fan, Ceiling Fan(s), Central Air, Electric, Exhaust Fan, Multi Units
      Appliances
      • Included: Dishwasher, Disposal, Exhaust Fan, Free-Standing Gas Range, RNGHD, Refrigerator, Gas Water Heater, Tankless Water Heater
      Features
      • Cedar Closet(s), Ceiling Fan(s), High Ceilings, Chandelier, Stone Counters, Double Vanity, Gas Dryer Hookup, Entrance Foyer, Interior Steps, Multiple Living Areas, Natural Woodwork, Pantry, Recessed Lighting, Smart Thermostat, Soaking Tub, Walk-In Closet(s), Washer Hookup
      • Flooring: Wood
      • Windows: Bay Window(s), Blinds, Drapes, Screens, Shutters, See Remarks
      • Number of fireplaces: 3
      • Fireplace features: Gas Log, Library, Living Room
      Interior area
      • Total interior livable area: 4,354 sqft

      Property

      Parking
      • Total spaces: 3
      • Parking features: Detached, Garage Door Opener, Oversized
      • Garage spaces: 3
      Accessibility
      • Accessibility features: None
      Features
      • Levels: Two
      • Stories: 2
      • Patio & porch: Covered, Front Porch, Wrap Around
      • Exterior features: Balcony, Uncovered Courtyard, Gutters Full
      • Pool features: None
      • Fencing: Back Yard, Front Yard, Wood
      • Has view: Yes
      • View description: None
      • Waterfront features: None
      Lot
      • Size: 0.53 Acres
      • Features: Landscaped, Sprinkler - Automatic, Trees-Large (Over 40 Ft), Many Trees
      Details
      • Additional structures: Garage(s)
      • Has additional parcels: Yes
      • Parcel number: 27647
      • Special conditions: Standard

      Construction

      Type & style
      • Home type: SingleFamily
      • Property subtype: Single Family Residence
      Materials
      • Foundation: Pillar/Post/Pier
      • Roof: Composition, Metal, Mixed
      Condition
      • Historic Design
      • New construction: No
      • Year built: 1892

      Utilities & green energy

      • Sewer: Public Sewer
      • Water: Public
      • Utilities for property: Cable Available, Electricity Connected, Natural Gas Connected, Sewer Connected, Water Connected

      Community & HOA

      Community
      • Features: None
      • Subdivision: Farm Lt
      HOA
      • Has HOA: No
      Location
      • Region: Bastrop

      Financial & listing details

      • Price per square foot: $321/sqft
      • Tax assessed value: $757,616
      • Annual tax amount: $16,228
      • Date on market: 8/16/2024
      • Listing terms: Cash,Conventional,FHA,FMHA (Fannie Mae),Texas Vet,USDA Loan,VA Loan
      • Electric utility on property: Yes

        Estimated market value

        Not available

        Estimated sales range

        Not available

        Not available

        Price history

        DateEventPrice
        6/24/2025Price change$1,399,000-12%$321/sqft
        Source: Unlock MLS #7923250 Report a problem
        8/16/2024Listed for sale$1,590,000$365/sqft
        Source: Unlock MLS #7923250 Report a problem

        Public tax history

        YearProperty taxesTax assessment
        2025$15,914 -2%$757,616 -8.1%
        2024$16,246 +234%$824,673 +9.2%
        2023$4,865 -38.3%$755,169 +10%
        2022$7,884 $686,517 +10%
        2021$7,884 $624,106 +10%
        2020$7,884 $567,369 +10.8%
        2018$7,884 $511,991 +10%
        2017$7,884 $465,446 +10%
        2016$7,884 -1.8%$423,133 +0.8%
        2015$8,028 $419,926 +1.5%
        2014$8,028 $413,757 +10%
        2013-- $376,143
        2011-- $376,143 -2.9%
        2010-- $387,394
        2009-- $387,394
        2008-- $387,394 -1%
        2007-- $391,492 -1.1%
        2006-- $395,685
        Find assessor info on the county website

        Monthly payment

        Est. payment

        Payment breakdown

        Explore the cost of this home by adjusting the details. Changes won't be saved.
        All calculations are estimates and provided by Zillow, Inc. for informational purposes only. Actual amounts may vary.
        HOA fees may include property taxes on listings classified as Co-Ops. Contact the listing agent and/or owner for fee details.
        Mortgage interest rates are dependent on a number of factors, including credit score, down payment, and repayment length. Interest rate data provided by Zillow Group Marketplace, Inc. as of 1/1/1970 from various mortgage lenders with which we have lead or other similar arrangements; the Estimated Payment is an average of those rates.
        See how much you could borrow to make a competitive offer.

        Climate risks

        Neighborhood: 78602

        Getting around

        62 / 100
        Somewhat Walkable
        51 / 100
        Bikeable

        Nearby schools

        GreatSchools rating
        Schools provided by the listing agent
        • Elementary: Mina
        • Middle: Riverside
        • High: Bastrop
        • District: Bastrop ISD

        Source: Unlock MLS. This data may not be complete. We recommend contacting the local school district to confirm school assignments for this home.

        A local agent can set up tours, give advice and negotiate with sellers.

        Browse local experts

        Similar homes