Skip main navigation
Sold for $532,000
  • $532,000

    1402 CLARKWOOD DRIVE, PLANT CITY, FL 33566

    3beds
    1,382sqft
    Single Family Residence
    Built in 1978
    3.74 Acres Lot
    $522,400 Zestimate®
    $385/sqft
    $2,518 Estimated rent

    Home value

    $522,400

    $481,000 - $569,000

    $2,518/mo

    Zestimate® history
    Loading
    Loading...

    Owner options

    List your home for rent

    $2,518/mo

    Rent Zestimate®

    Find your next renter with Zillow Rental Manager. Plus, with online applications, you can quickly screen prospective tenants – for free.

    Learn more

    $2,518/mo

    Rent Zestimate®

    Refinance and save

    $3,687/mo

    Est. payment

    Refinancing to a lower rate could help reduce your monthly payments and save thousands over the life of the loan.

    See today's rates

    $3,687/mo

    Est. payment

    Explore your selling options

    Work with a Zillow partner agent

    Leverage their expertise and Zillow's premium Showcase listings to get your home seen by more buyers.

    Get started

    List with your own agent

    Get your home in front of millions of buyers by listing it on Zillow.

    Learn how to do it

    Sell it yourself

    Take full control of how buyers see your home on Zillow by listing For Sale by Owner (FSBO).

    List your home

    What's special

    Large screened lanaiIn-ground poolMature oaksBright indoor laundry roomMultiple outbuildingsSpacious primary suiteRanch architecture
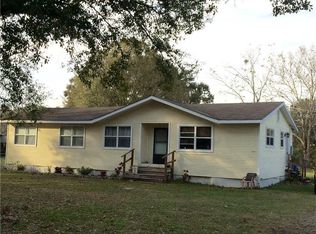
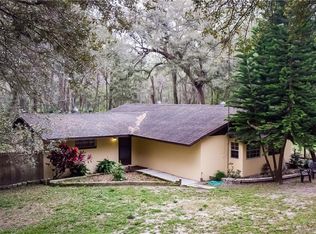
    Welcome to Whiskey Oak Ranch, a charming blend of rustic elegance and Florida sunshine. Tucked away on a quiet dead-end road, this 3 bedroom, 2 bathroom ranch-style home rests on 3.74 fully fenced and gated acres, offering space, privacy, and room to roam. The newer metal roof and classic ranch architecture provide timeless appeal, while mature oaks sway in the breeze and frame the rural backdrop. Step inside to find gleaming hardwood floors that flow through most of the home, a spacious primary suite with ensuite bath, and a bright indoor laundry room for everyday convenience. The kitchen and living spaces open seamlessly to a large, screened lanai that’s an entertainer’s dream, complete with a hanging hammock swing set, cast iron fireplace, bar seating with stools, mounted fans, and a statement pool bar light. Outdoors, enjoy front and rear irrigation systems, an in-ground pool, multiple outbuildings, and both attached and detached carports for vehicles, toys, or equipment. Whether you’re hosting friends’ poolside, tending to your gardens, or relaxing under the shade of your oaks, Whiskey Oak Ranch delivers the laid-back country lifestyle you’ve been searching for.

    Zillow last checked:

    Listing updated:

    Listed by:

    Melissa Connell 813-478-3180,

    SPARROW KEY REALTY INC 813-379-7777

    Bought with:

    Martin Caban, 3581216

    TRINITY REAL ESTATE GROUP, LLC

    Source: Stellar MLS,MLS#: L4954828MLS LogoOriginating MLS: Lakeland

    Facts & features

    Interior

    Bedrooms & bathrooms
    • Bedrooms: 3
    • Bathrooms: 2
    • Full bathrooms: 2
    Rooms
    • Room types: Utility Room
    Primary bedroom
    • Features: Ceiling Fan(s), En Suite Bathroom, Built-in Closet
    • Level: First
    • Area: 143 Square Feet
    • Dimensions: 11x13
    Bedroom 2
    • Features: Ceiling Fan(s), Built-in Closet
    • Level: First
    • Area: 140 Square Feet
    • Dimensions: 14x10
    Bedroom 3
    • Features: Ceiling Fan(s), Built-in Closet
    • Level: First
    • Area: 100 Square Feet
    • Dimensions: 10x10
    Primary bathroom
    • Features: En Suite Bathroom, Multiple Shower Heads, Shower No Tub, Single Vanity, Built-in Closet
    • Level: First
    • Area: 50 Square Feet
    • Dimensions: 5x10
    Bathroom 2
    • Features: Single Vanity, Tub With Shower, Linen Closet
    • Level: First
    • Area: 50 Square Feet
    • Dimensions: 5x10
    Balcony porch lanai
    • Features: Bar, No Closet
    • Level: First
    • Area: 714 Square Feet
    • Dimensions: 42x17
    Dining room
    • Features: No Closet
    • Level: First
    • Area: 230 Square Feet
    • Dimensions: 23x10
    Foyer
    • Features: No Closet
    • Level: First
    • Area: 60 Square Feet
    • Dimensions: 5x12
    Kitchen
    • Features: Kitchen Island, Pantry, No Closet
    • Level: First
    • Area: 117 Square Feet
    • Dimensions: 9x13
    Living room
    • Features: Ceiling Fan(s), No Closet
    • Level: First
    • Area: 144 Square Feet
    • Dimensions: 12x12
    Utility room
    • Features: No Closet
    • Level: First
    • Area: 63 Square Feet
    • Dimensions: 9x7
    Heating
    • Central
    Cooling
    • Central Air
    Appliances
    • Included: Dishwasher, Disposal, Dryer, Electric Water Heater, Microwave, Range, Refrigerator, Washer
    • Laundry: Electric Dryer Hookup, Inside, Laundry Room, Washer Hookup
    Features
    • Ceiling Fan(s), High Ceilings, Living Room/Dining Room Combo
    • Flooring: Engineered Hardwood, Tile
    • Doors: French Doors
    • Windows: Blinds
    • Has fireplace: Yes
    • Fireplace features: Free Standing, Other Room, Wood Burning
    Interior area
    • Total structure area: 2,689
    • Total interior livable area: 1,382 sqft

    Property

    Parking
    • Total spaces: 4
    • Parking features: Driveway, Open, Parking Pad, Portico
    • Carport spaces: 4
    • Has uncovered spaces: Yes
    Features
    • Levels: One
    • Stories: 1
    • Patio & porch: Covered, Front Porch, Rear Porch, Screened
    • Exterior features: Irrigation System, Storage
    • Has private pool: Yes
    • Pool features: Deck, Gunite, In Ground, Pool Sweep
    • Fencing: Barbed Wire,Board,Fenced,Vinyl,Wire,Wood
    • Has view: Yes
    • View description: Trees/Woods
    Lot
    • Size: 3.74 Acres
    • Features: In County, Landscaped, Pasture, Street Dead-End, Zoned for Horses
    • Residential vegetation: Mature Landscaping, Oak Trees, Trees/Landscaped
    Details
    • Additional structures: Shed(s), Storage, Workshop
    • Parcel number: U1029223AC00000000001.1
    • Zoning: AS-1
    • Special conditions: None

    Construction

    Type & style
    • Home type: SingleFamily
    • Architectural style: Ranch
    • Property subtype: Single Family Residence
    Materials
    • Block, Stone, Stucco, Vinyl Siding, Wood Siding
    • Foundation: Slab
    • Roof: Metal
    Condition
    • New construction: No
    • Year built: 1978

    Utilities & green energy

    • Sewer: Septic Tank
    • Water: Well
    • Utilities for property: BB/HS Internet Available, Cable Available, Electricity Available, Electricity Connected, Private, Sewer Available, Sewer Connected, Water Available, Water Connected

    Community & HOA

    Community
    • Pet fee: $0 monthly
    • Subdivision: SOUTH PLANT CITY FARMS
    HOA
    • Has HOA: No
    Location
    • Region: Plant City

    Financial & listing details

    • Price per square foot: $385/sqft
    • Tax assessed value: $356,722
    • Annual tax amount: $564
    • Date on market: 7/31/2025
    • Cumulative days on market: 60 days
    • Listing terms: Cash,Conventional,FHA,VA Loan
    • Ownership: Fee Simple
    • Total actual rent: 0
    • Electric utility on property: Yes
    • Road surface type: Paved

    Price history

    DateEventPrice
    10/29/2025Sold$532,000-4.1%$385/sqft
    Source: Stellar MLS #L4954828 Report a problem
    9/29/2025Pending sale$555,000$402/sqft
    Source: Stellar MLS #L4954828 Report a problem
    9/23/2025Price change$555,000-1.8%$402/sqft
    Source: Stellar MLS #L4954828 Report a problem
    8/27/2025Price change$565,000-2.6%$409/sqft
    Source: Stellar MLS #L4954828 Report a problem
    7/31/2025Listed for sale$579,900+146.8%$420/sqft
    Source: Stellar MLS #L4954828 Report a problem
    7/1/2015Sold$235,000+2.6%$170/sqft
    Source: Public Record Report a problem
    3/8/2015Listed for sale$229,000$166/sqft
    Source: Coldwell Banker Residential Real Estate - Plant City #T2743546 Report a problem

    Public tax history

    YearProperty taxesTax assessment
    2025$597 +5.8%$168,236 +2.9%
    2024$564 -77.1%$163,495 +3%
    2023$2,463 +6.8%$158,733 +3%
    2022$2,306 +1.6%$154,110 +3%
    2021$2,270 +3.9%$149,621 +1.4%
    2020$2,185 +0.2%$147,555 +2.3%
    2019$2,181 $144,238 +1.9%
    2018$2,181 +2.5%$141,549 -9.1%
    2017$2,128 +1.7%$155,654 +14.6%
    2016$2,092 +1.4%$135,786 +7.1%
    2015$2,063 +8.9%$126,728 +1.1%
    2014$1,894 $125,294 +1.5%
    2013$1,894 +0.6%$123,442 +1.7%
    2012$1,883 +3.7%$121,379 +3%
    2011$1,815 +3%$117,844 +1.5%
    2010$1,762 +3.6%$116,102 +2.7%
    2009$1,701 +0.5%$113,050 +0.1%
    2008$1,694 -11%$112,937 +3%
    2007$1,903 -4.2%$109,648 +2.5%
    2006$1,987 +0.5%$106,974 +3%
    2005$1,977 +4.9%$103,858 +3%
    2004$1,884 +113.2%$100,833 +1.9%
    2003$884 $98,953 +2.4%
    2002-- $96,634 +22.6%
    2001-- $78,829 -17.4%
    2000$1,413 $95,454
    Find assessor info on the county website

    Neighborhood: 33566

    Nearby schools

    GreatSchools rating
    Get a cash offer in 3 minutes
    Find out how much your home could sell for in as little as 3 minutes with a no-obligation cash offer.
    Estimated market value
    $522,400
    Get a cash offer in 3 minutes
    Find out how much your home could sell for in as little as 3 minutes with a no-obligation cash offer.
    Estimated market value
    $522,400