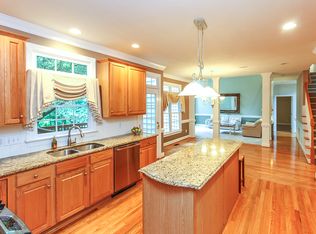
Lovingly cared for by the original owners since 2001, this warm and welcoming home complete with rocking chair front porch has been the backdrop for years of family memories—and now it's ready for yours. With an open floorplan, gorgeous refinished hardwood floors, a cozy main-level office, and a laundry/mud room that keeps daily life running smoothly. The updated kitchen is a dream with gas range, built-in cabinets to store appliances, custom built island, and luxury lighting all make this the perfect space for cooking and entertaining. Two staircases—including one leading to a spacious bonus room—offer flexibility for play, work, or relaxation. The spa-like primary bath is the perfect retreat, and the screened porch overlooks a gorgeous backyard filled with mature trees and blooming hydrangeas. Even the garage is finished with floor trim and coated floors! Zoned for top-rated Marvin schools and full of thoughtful updates (see attachments), this home has heart—and it shows
Closed
$875,000
1402 Coachman Dr, Waxhaw, NC 28173
4beds
3,425sqft
Single Family Residence
Built in 2001
0.28 Acres Lot
$871,500 Zestimate®
$255/sqft
$3,391 Estimated rent
Home value
$871,500
$810,000 - $933,000
$3,391/mo
Zestimate® history
Owner options
List your home for rent
$3,391/mo
Rent Zestimate®
Find your next renter with Zillow Rental Manager. Plus, with online applications, you can quickly screen prospective tenants – for free.
$3,391/mo
Rent Zestimate®
Refinance and save
$5,070/mo
Est. payment
Refinancing to a lower rate could help reduce your monthly payments and save thousands over the life of the loan.
$5,070/mo
Est. payment
Explore your selling options
Work with a Zillow partner agent
Leverage their expertise and Zillow's premium Showcase listings to get your home seen by more buyers.
Get startedList with your own agent
Get your home in front of millions of buyers by listing it on Zillow.
Learn how to do itSell it yourself
Take full control of how buyers see your home on Zillow by listing For Sale by Owner (FSBO).
List your homeWhat's special
Rocking chair front porchSpacious bonus roomGorgeous refinished hardwood floorsCozy main-level officeOpen floorplanCustom built islandMature trees
Zillow last checked:
Listing updated:
Listed by:
Julie Jenkins 704-604-1808,
EXP Realty LLC Ballantyne
Bought with:
Jereme Bennett
Keller Williams Lake Norman
Source: Canopy MLS as distributed by MLS GRID,MLS#: 4258759
Facts & features
Interior
Bedrooms & bathrooms
- Bedrooms: 4
- Bathrooms: 4
- Full bathrooms: 3
- 1/2 bathrooms: 1
Primary bedroom
- Level: Upper
Bedroom s
- Level: Upper
Bedroom s
- Level: Upper
Bedroom s
- Level: Upper
Bathroom full
- Level: Upper
Bathroom full
- Level: Upper
Bathroom full
- Level: Upper
Bathroom half
- Level: Main
Bonus room
- Level: Upper
Breakfast
- Level: Main
Dining room
- Level: Main
Family room
- Level: Main
Kitchen
- Level: Main
Laundry
- Level: Main
Living room
- Level: Main
Office
- Level: Main
Heating
- Natural Gas
Cooling
- Central Air
Appliances
- Included: Dishwasher, Disposal, Gas Range
- Laundry: Laundry Room, Main Level
Features
- Windows: Insulated Windows
- Has basement: No
- Fireplace features: Family Room, Gas
Interior area
- Total structure area: 3,425
- Total interior livable area: 3,425 sqft
- Finished area above ground: 3,425
- Finished area below ground: 0
Property
Parking
- Total spaces: 2
- Parking features: Driveway, Attached Garage, Garage on Main Level
- Attached garage spaces: 2
- Has uncovered spaces: Yes
Features
- Levels: Two
- Stories: 2
- Exterior features: In-Ground Irrigation
- Pool features: Community
Lot
- Size: 0.28 Acres
Details
- Parcel number: 06201462
- Zoning: R20
- Special conditions: Standard
Construction
Type & style
- Home type: SingleFamily
- Property subtype: Single Family Residence
Materials
- Brick Partial, Vinyl
- Foundation: Crawl Space
Condition
- New construction: No
- Year built: 2001
Utilities & green energy
- Sewer: County Sewer
- Water: County Water
Community & HOA
Community
- Features: Clubhouse, Picnic Area, Playground, Pond, Recreation Area, Sidewalks, Sport Court, Street Lights, Tennis Court(s), Walking Trails
- Subdivision: Hunter Oaks
HOA
- HOA name: Braesael Property Management
Location
- Region: Waxhaw
Financial & listing details
- Price per square foot: $255/sqft
- Tax assessed value: $485,100
- Annual tax amount: $3,738
- Date on market: 5/16/2025
- Cumulative days on market: 1 day
- Listing terms: Cash,Conventional
- Road surface type: Concrete, Paved
Price history
| Date | Event | Price |
|---|---|---|
| 6/24/2025 | Sold | $875,000$255/sqft |
Source:  Canopy MLS as distributed by MLS GRID #4258759 Report a problem Canopy MLS as distributed by MLS GRID #4258759 Report a problem | ||
| 5/17/2025 | Pending sale | $875,000$255/sqft |
Source: Canopy MLS as distributed by MLS GRID #4258759 Report a problem | ||
| 5/16/2025 | Listed for sale | $875,000+219.3%$255/sqft |
Source: Canopy MLS as distributed by MLS GRID #4258759 Report a problem | ||
| 9/19/2001 | Sold | $274,000+630.7%$80/sqft |
Source: Public Record Report a problem | ||
| 5/9/2001 | Sold | $37,500$11/sqft |
Source: Public Record Report a problem | ||
Public tax history
| Year | Property taxes | Tax assessment |
|---|---|---|
| 2025 | $3,738 +22.7% | $804,600 +65.9% |
| 2024 | $3,045 +0.4% | $485,100 |
| 2023 | $3,034 | $485,100 |
| 2022 | $3,034 +0.2% | $485,100 |
| 2021 | $3,028 -0.4% | $485,100 +22.9% |
| 2020 | $3,040 +0.5% | $394,700 |
| 2019 | $3,025 | $394,700 |
| 2018 | $3,025 | $394,700 |
| 2017 | $3,025 -3.7% | $394,700 |
| 2016 | $3,141 | $394,700 |
| 2015 | $3,141 +30.3% | $394,700 +12.5% |
| 2014 | $2,410 | $350,830 |
| 2013 | -- | $350,830 |
| 2012 | -- | $350,830 |
| 2011 | -- | $350,830 |
| 2010 | -- | $350,830 |
| 2009 | $2,400 | $350,830 |
| 2008 | $2,400 +13.1% | $350,830 +20.3% |
| 2007 | $2,122 +11.6% | $291,550 |
| 2006 | $1,901 | $291,550 |
| 2005 | -- | $291,550 |
| 2004 | -- | $291,550 +9.9% |
| 2003 | -- | $265,310 |
| 2002 | -- | $265,310 +658% |
| 2001 | -- | $35,000 |
Find assessor info on the county website
Neighborhood: 28173
Nearby homes
- $839,2005 bd4 ba3.4k sqft1404 Coachman Dr, Waxhaw, NC 28173Off Market
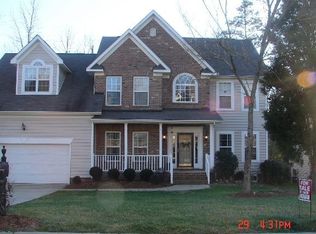
- $835,0005 bd3 ba3k sqft1400 Coachman Dr, Waxhaw, NC 28173Sold

- $797,8005 bd3 ba3.2k sqft1406 Coachman Dr, Waxhaw, NC 28173Off Market
- $845,0005 bd4 ba3.4k sqft1310 Coachman Dr, Waxhaw, NC 28173Sold

- $755,600-- bd3 ba3k sqft1401 Coachman Dr, Waxhaw, NC 28173Off Market
- $739,3005 bd3 ba3k sqft1403 Coachman Dr, Waxhaw, NC 28173Off Market
- $659,0004 bd3 ba2.3k sqft1405 Coachman Dr, Waxhaw, NC 28173Off Market
- $806,9005 bd2 ba3.1k sqft1408 Coachman Dr, Waxhaw, NC 28173Off Market
Nearby schools
GreatSchools rating
- 10/10Rea View ElementaryGrades: K-5Distance: 1.1 mi
- 10/10Marvin Ridge Middle SchoolGrades: 6-8Distance: 2.5 mi
- 9/10Marvin Ridge High SchoolGrades: 9-12Distance: 2.4 mi
Schools provided by the listing agent
- Elementary: Rea View
- Middle: Marvin Ridge
- High: Marvin Ridge
Source: Canopy MLS as distributed by MLS GRID. This data may not be complete. We recommend contacting the local school district to confirm school assignments for this home.
Get a cash offer in 3 minutes
Find out how much your home could sell for in as little as 3 minutes with a no-obligation cash offer.
Estimated market value
$871,500
Get a cash offer in 3 minutes
Find out how much your home could sell for in as little as 3 minutes with a no-obligation cash offer.
Estimated market value
$871,500
- North Carolina
- Union County
- Waxhaw
- 28173
- 1402 Coachman Dr
Nearby cities
Nearby neighborhoods
Nearby zip codes
Other Waxhaw Topics
