Absolutely immaculate and truly move-in ready, this beautifully maintained 3-bedroom, 2-full-bath home is ready for its next owners! The spacious primary bedroom is conveniently located on the first floor and features a private ensuite bathroom, while two additional bedrooms and a full bath are located upstairs. The updated eat-in kitchen offers stainless steel appliances and a comfortable space for everyday meals and entertaining. The main-floor laundry adds convenience, with the washer and dryer staying with the home. You’ll also find an exceptionally clean basement with plenty of storage space. Step outside and enjoy the beautiful lot from the charming covered front porch, or take advantage of the large shed for additional outdoor storage. Recent updates include a 2018 gas furnace, 2026 central air conditioning, 2018 electric water heater, 2023 paved driveway, and a new roof, along with so much more. Pride of ownership shines throughout this exceptionally clean and well-cared-for home. There is truly nothing left to do but bring your personal belongings, settle in, and enjoy!
Contingent
$185,000
1402 Colerain Pike, Martins Ferry, OH 43935
3beds
1,656sqft
Single Family Residence
Built in 1940
0.26 Acres Lot
$-- Zestimate®
$112/sqft
$-- HOA
What's special
Main-floor laundrySpacious primary bedroomStainless steel appliancesCharming covered front porchBeautiful lotUpdated eat-in kitchenPrivate ensuite bathroom
- 28 days
- 1,235
- 69
Zillow last checked:
Listing updated:
Listed by:
Jamie J Vota 740-391-9069 jamievota@gmail.com,
Sulek & Experts Real Estate
Source: MLS Now,MLS#: 5247954 Originating MLS: East Central Association of REALTORS
Facts & features
Interior
Bedrooms & bathrooms
- Bedrooms: 3
- Bathrooms: 2
- Full bathrooms: 2
- Main level bathrooms: 1
- Main level bedrooms: 1
Bedroom
- Description: Flooring: Carpet
- Level: Second
- Dimensions: ND x ND
Bedroom
- Description: Flooring: Carpet
- Level: First
- Dimensions: ND x ND
Bedroom
- Description: Flooring: Carpet
- Level: Second
- Dimensions: ND x ND
Bathroom
- Description: Flooring: Ceramic Tile
- Level: First
- Dimensions: ND x ND
Bathroom
- Description: Flooring: Ceramic Tile
- Level: Second
- Dimensions: ND x ND
Eat in kitchen
- Description: Flooring: Ceramic Tile
- Level: First
- Dimensions: ND x ND
Laundry
- Level: First
- Dimensions: ND x ND
Living room
- Description: Flooring: Carpet
- Features: Fireplace
- Level: First
- Dimensions: ND x ND
Heating
- Forced Air, Gas
Cooling
- Central Air, Ceiling Fan(s)
Appliances
- Included: Dryer, Microwave, Range, Refrigerator, Washer
- Laundry: In Bathroom
Features
- Ceiling Fan(s), Eat-in Kitchen, His and Hers Closets, Multiple Closets
- Basement: Crawl Space,Partial
- Number of fireplaces: 1
- Fireplace features: Living Room, Wood Burning
Interior area
- Total structure area: 1,656
- Total interior livable area: 1,656 sqft
- Finished area above ground: 1,656
Video & virtual tour
Property
Parking
- Total spaces: 1
- Parking features: Attached, Garage, Garage Door Opener
- Attached garage spaces: 1
Features
- Levels: One and One Half,Two
- Stories: 2
- Patio & porch: Covered, Front Porch
Lot
- Size: 0.26 Acres
Details
- Additional structures: Shed(s)
- Parcel number: 2401139000
Construction
Type & style
- Home type: SingleFamily
- Architectural style: Bungalow,Cape Cod
- Property subtype: Single Family Residence
Materials
- Vinyl Siding
- Foundation: Block
- Roof: Asphalt,Fiberglass
Condition
- Updated/Remodeled
- Year built: 1940
Utilities & green energy
- Sewer: Public Sewer
- Water: Public
Community & HOA
Community
- Subdivision: Martins Ferry
HOA
- Has HOA: No
Location
- Region: Martins Ferry
Financial & listing details
- Price per square foot: $112/sqft
- Tax assessed value: $131,270
- Annual tax amount: $1,877
- Date on market: 9/25/2026
- Cumulative days on market: 28 days
Estimated market value
Not available
Estimated sales range
Not available
Not available
Price history
| Date | Event | Price |
|---|---|---|
| 9/25/2026 | Listed for sale | $185,000+37%$112/sqft |
Source:  MLS Now #5247954 Report a problem | ||
| 11/27/2018 | Sold | $135,000-6.9%$82/sqft |
Source: MLS Now #4047495 Report a problem | ||
| 11/26/2018 | Pending sale | $145,000$88/sqft |
Source: DeLuca Realty #4047495 Report a problem | ||
| 10/22/2018 | Listed for sale | $145,000+302.8%$88/sqft |
Source: DeLuca Realty #4047495 Report a problem | ||
| 2/16/2018 | Sold | $36,000-2.4%$22/sqft |
Source: MLS Now #3951305 Report a problem | ||
| 1/29/2018 | Pending sale | $36,900$22/sqft |
Source: CENTURY 21 Gibson-Turner & Assoc. #3951305 Report a problem | ||
| 1/3/2018 | Price change | $36,900-5.1%$22/sqft |
Source: CENTURY 21 Gibson-Turner & Assoc. #3951305 Report a problem | ||
| 12/20/2017 | Price change | $38,900-2.5%$23/sqft |
Source: CENTURY 21 Gibson-Turner & Assoc. #3951305 Report a problem | ||
| 12/6/2017 | Price change | $39,900-11.1%$24/sqft |
Source: CENTURY 21 Gibson-Turner & Assoc. #3951305 Report a problem | ||
| 11/29/2017 | Price change | $44,900-8%$27/sqft |
Source: CENTURY 21 Gibson-Turner & Assoc. #3951305 Report a problem | ||
| 10/24/2017 | Listed for sale | $48,825+6.1%$29/sqft |
Source: CENTURY 21 Gibson-Turner & Assoc. #3951305 Report a problem | ||
| 8/1/2017 | Sold | $46,000-31.3%$28/sqft |
Source: Public Record Report a problem | ||
| 5/31/2017 | Listed for sale | -- |
Source: Auction.com Report a problem | ||
| 6/19/2007 | Sold | $67,000$40/sqft |
Source: Public Record Report a problem | ||
Public tax history
| Year | Property taxes | Tax assessment |
|---|---|---|
| 2025 | $1,913 +1.5% | $45,950 |
| 2024 | $1,886 +33% | $45,950 +45% |
| 2023 | $1,418 +0% | $31,690 |
| 2022 | $1,418 | $31,690 |
| 2021 | $1,418 +7.3% | $31,690 +15% |
| 2020 | $1,322 -0.2% | $27,550 |
| 2019 | $1,324 +2.6% | $27,550 |
| 2018 | $1,291 -17.7% | $27,550 +15% |
| 2017 | $1,569 +37.6% | $23,960 |
| 2016 | $1,140 +10.9% | $23,960 |
| 2015 | $1,027 +4.5% | $23,960 +5.4% |
| 2014 | $984 +5.3% | $22,740 |
| 2013 | $934 | $22,740 |
| 2012 | $934 +22.1% | $22,740 +19.1% |
| 2011 | $765 +0% | $19,100 |
| 2010 | $764 +2.6% | $19,100 |
| 2009 | $745 | $19,100 |
| 2008 | $745 +0.9% | $19,100 |
| 2007 | $739 -10.5% | $19,100 -7.6% |
| 2006 | $825 | $20,680 |
| 2005 | $825 +2.1% | $20,680 |
| 2004 | $808 +14.3% | $20,680 |
| 2003 | $707 0% | $20,680 +5% |
| 2002 | $707 +0.1% | $19,700 |
| 2001 | $706 +0.2% | $19,700 +37.1% |
| 2000 | $705 | $14,370 |
Find assessor info on the county website
Monthly payment
Est. payment
Payment breakdown
Explore the cost of this home by adjusting the details. Changes won't be saved.Climate risks
Neighborhood: 43935
Nearby schools
Schools provided by the listing agent
- District: Martins Ferry CSD - 704
Source: MLS Now. This data may not be complete. We recommend contacting the local school district to confirm school assignments for this home.
- $113,9002 bd1 ba1.5k sqft1404 Colerain Pike, Martins Ferry, OH 43935Off Market
- $185,3006 bd3 ba1.8k sqft1400 Colerain Pike, Martins Ferry, OH 43935Off Market
- $165,2003 bd2 ba1.7k sqft1504 Colerain Pike, Martins Ferry, OH 43935Off Market
- $146,6002 bd1 ba1.7k sqft204 Woodmont St, Martins Ferry, OH 43935Off Market
Similar homes
- $185,0002 bd2 ba1.4k sqft5 Crescent Rd, Martins Ferry, OH 43935For Sale
 MLS ID #5243434, Kiamara Garrett, RE/MAX Broadwater. MLS Now
- $--3 bd1 ba1.8k sqft841 Seabrights Ln, Martins Ferry, OH 43935Auction
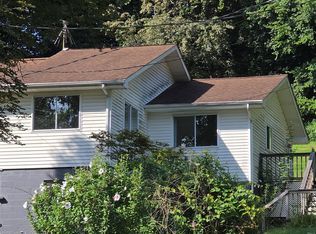 ServiceLink Auction
- $189,9003 bd2 ba1.9k sqft201 N 7th St, Martins Ferry, OH 43935For Sale
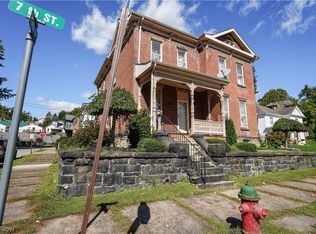 MLS ID #5246190, Lee C Paull IV, Paull Associates Real Estate. MLS Now
- $160,0003 bd1 ba1.5k sqft1207 N 9th St, Martins Ferry, OH 43935For Sale
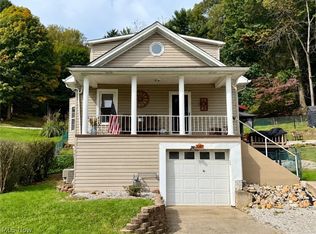 MLS ID #5249591, Justin W McCrea, RE/MAX Broadwater. MLS Now
