Skip main navigation
Off market
  • $470,000

    1402 Colorado Ruby Ct, Arlington, TX 76005

    3beds
    2,070sqft
    Single Family Residence
    Built in 2020
    6,141 Square Feet Lot
    $470,000 Zestimate®
    $227/sqft
    $3,246 Estimated rent

    Home value

    $470,000

    $442,000 - $503,000

    $3,246/mo

    Zestimate® history
    Loading
    Loading...

    Owner options

    List your home for rent

    $3,246/mo

    Rent Zestimate®

    Find your next renter with Zillow Rental Manager. Plus, with online applications, you can quickly screen prospective tenants – for free.

    Learn more

    $3,246/mo

    Rent Zestimate®

    Refinance and save

    $3,494/mo

    Est. payment

    Refinancing to a lower rate could help reduce your monthly payments and save thousands over the life of the loan.

    See today's rates

    $3,494/mo

    Est. payment

    Explore your selling options

    Work with a Zillow partner agent

    Leverage their expertise and Zillow's premium Showcase listings to get your home seen by more buyers.

    Get started

    List with your own agent

    Get your home in front of millions of buyers by listing it on Zillow.

    Learn how to do it

    Sell it yourself

    Take full control of how buyers see your home on Zillow by listing For Sale by Owner (FSBO).

    List your home

    What's special


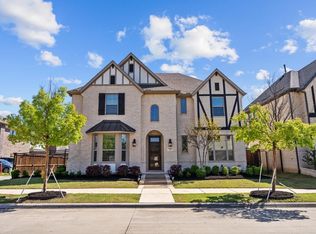
    Stunning one-story home in the coveted Viridian neighborhood. This property has 3 bedrooms and 2.1 baths, a study, and a truly open concept with the kitchen overlooking the dining room and living room. The gourmet kitchen has quartz countertops, an extended buffet, a dry bar, and custom painted cabinetry, making it perfect for all your family or entertaining needs. Enjoy the sunset under the covered patio in the backyard, and utilize the dedicated office with French doors for working at home or guest space! Take advantage of all that Viridian has to offer, such as an event center, numerous parks, tennis and volleyball courts, sailing center, lake, beach, walking and jogging paths, and an elementary school in the community! Welcome home!

    This property is not currently displayed as for sale or rent on Zillow. This may be different from what's on other websites or public sources.
    Zillow last checked:

    Listing updated:

    Listed by:

    Erin Noblitt 0678516,

    JPAR - Central Metro 972-836-9295

    Bought with:

    Non-Mls Member

    NON MLS

    Source: NTREIS,MLS#: 20138552

    Facts & features

    Interior

    Bedrooms & bathrooms
    • Bedrooms: 3
    • Bathrooms: 3
    • Full bathrooms: 2
    • 1/2 bathrooms: 1
    Primary bedroom
    • Features: Dual Sinks, Double Vanity, Bath in Primary Bedroom, Separate Shower, Walk-In Closet(s)
    • Level: First
    • Dimensions: 15 x 15
    Bedroom
    • Features: Walk-In Closet(s)
    • Level: First
    • Dimensions: 13 x 10
    Bedroom
    • Features: Walk-In Closet(s)
    • Level: First
    • Dimensions: 13 x 10
    Kitchen
    • Features: Built-in Features, Eat-in Kitchen, Granite Counters, Kitchen Island, Stone Counters, Walk-In Pantry
    • Level: First
    • Dimensions: 18 x 11
    Utility room
    • Features: Built-in Features
    • Level: First
    • Dimensions: 10 x 6
    Heating
    • Central
    Cooling
    • Central Air
    Appliances
    • Included: Some Gas Appliances, Dishwasher, Electric Water Heater, Gas Cooktop, Disposal, Gas Oven, Gas Range, Plumbed For Gas, Range, Refrigerator, Some Commercial Grade, Tankless Water Heater, Vented Exhaust Fan
    Features
    • Dry Bar, Decorative/Designer Lighting Fixtures, Eat-in Kitchen, High Speed Internet, Kitchen Island, Open Floorplan, Pantry, Smart Home, Cable TV, Walk-In Closet(s), Wired for Sound
    • Flooring: Carpet, Ceramic Tile, Wood
    • Has basement: No
    • Number of fireplaces: 1
    • Fireplace features: Blower Fan, Decorative, Gas Log, Gas Starter
    Interior area
    • Total interior livable area: 2,070 sqft

    Property

    Parking
    • Total spaces: 2
    • Parking features: Covered, Garage, Garage Door Opener, Garage Faces Rear
    • Garage spaces: 2
    Features
    • Patio & porch: Rear Porch, Covered
    • Exterior features: Rain Gutters, Storage
    • Pool features: None, Community
    • Fencing: Wood
    Lot
    • Size: 6,141 Square Feet
    • Features: Interior Lot, Landscaped, Sprinkler System, Few Trees
    • Residential vegetation: Grassed
    Details
    • Parcel number: 42224011

    Construction

    Type & style
    • Home type: SingleFamily
    • Architectural style: Traditional,Detached
    • Property subtype: Single Family Residence
    Materials
    • Brick
    • Foundation: Slab
    • Roof: Composition
    Condition
    • Year built: 2020

    Utilities & green energy

    • Sewer: Public Sewer
    • Water: Public
    • Utilities for property: Electricity Connected, Natural Gas Available, Sewer Available, Separate Meters, Water Available, Cable Available
    Green energy
    • Indoor air quality: Ventilation
    • Water conservation: Low-Flow Fixtures, Water-Smart Landscaping

    Community & HOA

    Community
    • Features: Clubhouse, Lake, Playground, Park, Pool, Tennis Court(s), Trails/Paths, Curbs, Sidewalks
    • Security: Security System, Carbon Monoxide Detector(s), Fire Alarm, Fire Sprinkler System, Smoke Detector(s), Wireless
    • Subdivision: Viridian Village 2a
    HOA
    • Has HOA: Yes
    • Services included: All Facilities, Association Management, Maintenance Grounds, Security
    • HOA fee: $245 quarterly
    • HOA name: Viridian Residential Association
    • HOA phone: 817-494-8598
    Location
    • Region: Arlington

    Financial & listing details

    • Price per square foot: $227/sqft
    • Annual tax amount: $10,874
    • Date on market: 8/13/2022
    • Cumulative days on market: 3 days
    • Listing terms: Cash,Conventional,FHA,VA Loan
    • Exclusions: Ring security system, beverage fridge at dry bar, washer, dryer, and refrigerator.
    • Electric utility on property: Yes
    • Road surface type: Asphalt, Dirt

    Price history

    DateEventPrice
    8/31/2022Sold--
    Source: NTREIS #20138552 Report a problem
    8/22/2022Pending sale$525,000$254/sqft
    Source: NTREIS #20138552 Report a problem
    8/17/2022Contingent$525,000$254/sqft
    Source: NTREIS #20138552 Report a problem
    8/13/2022Listed for sale$525,000$254/sqft
    Source: NTREIS #20138552 Report a problem

    Public tax history

    Tax history is unavailable.

    Neighborhood: North

    Nearby schools

    GreatSchools rating
    Schools provided by the listing agent
    • Elementary: Viridian
    • High: Trinity
    • District: Hurst-Euless-Bedford ISD

    Source: NTREIS. This data may not be complete. We recommend contacting the local school district to confirm school assignments for this home.

    Get a cash offer in 3 minutes
    Find out how much your home could sell for in as little as 3 minutes with a no-obligation cash offer.
    Estimated market value
    $470,000
    Get a cash offer in 3 minutes
    Find out how much your home could sell for in as little as 3 minutes with a no-obligation cash offer.
    Estimated market value
    $470,000