Skip main navigation
Pending
  • $144,000

    1402 Cosgrove St, Linwood, PA 19061

    3beds
    720sqft
    : 
    Loading
    Get pre-qualified
    Townhouse
    Built in 1955
    1,742 Square Feet Lot
    $-- Zestimate®
    $200/sqft
    $-- HOA

    What's special

    Luxury vinyl plank flooringBright kitchen cabinetryOpen airy feel

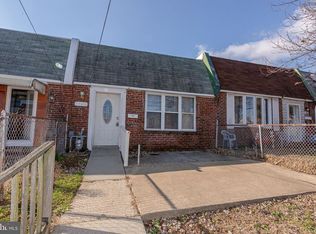
    Welcome to 1402 Cosgrove St in Marcus Hook, PA — a thoughtfully updated 3-bedroom, 1 full bath split-level home offering comfortable living spaces, modern finishes, and great everyday functionality. Step inside to a bright living room with high ceilings that create an open, airy feel and make the space live larger. The living room, upper-level bedrooms, and full bath feature luxury vinyl plank flooring, giving the home a clean, cohesive look with easy-care appeal. The full bath is enhanced by a skylight, bringing in natural light and adding a fresh, inviting touch. On the lower level, you’ll find tile flooring, bright kitchen cabinetry, and convenient built-ins throughout the home that add character, storage, and practical use of space. The rear patio offers a great spot for outdoor dining, relaxing, or entertaining, while the fenced-in yard provides privacy, area for a small garden, protected area for pets, play, or simply enjoying time outside. The location offers access to local dining, parks, transit, and major regional destinations. Nearby Marcus Hook amenities include casual favorites such as Sungate Diner, Marcus Hook Deli, Chi Cafe, and Wick’s Seafood, along with the Delaware Riverfront at Market Square Memorial Park, a riverfront park with shaded walking areas, ship views, a play structure, and parking. Commuters will appreciate proximity to Marcus Hook SEPTA Regional Rail Station, served by the Wilmington/Newark Line, with rail access toward Philadelphia, Wilmington, Newark, Temple University, and Center City. Located in the Chichester School District, which features include full-day kindergarten, a K-12 College and Career Initiative, Honors, Advanced Placement and dual enrollment opportunities, in-school PSAT/SAT assessments, clubs, music, interscholastic athletics, support services, and technology resources. The district also offers a Cyber Academy option for eligible students seeking a flexible learning format while remaining connected to district activities and resources.
    18 days
    |
    471
    |
    34
    |

    Likely to sell faster than

    Zillow last checked:

    Listing updated:

    Listed by:

    Mathew Fisher 484-753-8184,

    Beiler-Campbell Realtors-Kennett Square (610) 444-7600

    Source: Bright MLS,MLS#: PADE2117902MLS Logo

      Facts & features

      Interior

      Bedrooms & bathrooms
      • Bedrooms: 3
      • Bathrooms: 1
      • Full bathrooms: 1
      Rooms
      • Room types: Living Room, Dining Room, Bedroom 2, Bedroom 3, Kitchen, Bedroom 1, Laundry, Full Bath
      Bedroom 1
      • Features: Flooring - Luxury Vinyl Plank
      • Level: Upper
      Bedroom 2
      • Features: Flooring - Luxury Vinyl Plank
      • Level: Upper
      Bedroom 3
      • Features: Flooring - Tile/Brick
      • Level: Lower
      Dining room
      • Features: Flooring - Tile/Brick
      • Level: Lower
      Other
      • Features: Bathroom - Tub Shower, Flooring - Luxury Vinyl Plank
      • Level: Upper
      Kitchen
      • Features: Flooring - Tile/Brick, Kitchen - Gas Cooking
      • Level: Lower
      Laundry
      • Features: Flooring - Concrete, Flooring - Tile/Brick
      • Level: Lower
      Living room
      • Features: Flooring - Luxury Vinyl Plank
      • Level: Main
      Heating
      • Forced Air, Natural Gas
      Cooling
      • Central Air, Electric
      Appliances
      • Included: Oven/Range - Gas, Refrigerator, Gas Water Heater
      • Laundry: Hookup, Laundry Room
      Features
      • Bathroom - Tub Shower
      • Flooring: Luxury Vinyl
      • Windows: Skylight(s)
      • Basement: Other
      • Has fireplace: No
      Interior area
      • Total structure area: 720
      • Total interior livable area: 720 sqft
      • Finished area above ground: 720
      • Finished area below ground: 0

      Property

      Parking
      • Parking features: On Street
      • Has uncovered spaces: Yes
      Accessibility
      • Accessibility features: None
      Features
      • Levels: One
      • Stories: 1
      • Patio & porch: Patio
      • Pool features: None
      Lot
      • Size: 1,742 Square Feet
      • Dimensions: 20.00 x 77.00
      Details
      • Additional structures: Above Grade, Below Grade
      • Parcel number: 08000021900
      • Zoning: R
      • Special conditions: Standard

      Construction

      Type & style
      • Home type: Townhouse
      • Property subtype: Townhouse
      Materials
      • Brick
      • Foundation: Crawl Space
      • Roof: Flat
      Condition
      • Good
      • New construction: No
      • Year built: 1955

      Utilities & green energy

      • Sewer: Public Sewer
      • Water: Public
      • Utilities for property: Phone Available, Cable Available, Electricity Available, Sewer Available, Water Available

      Community & HOA

      Community
      • Subdivision: Marshall Terrace
      HOA
      • Has HOA: No
      Location
      • Region: Linwood
      • Municipality: LOWER CHICHESTER TWP

      Financial & listing details

      • Price per square foot: $200/sqft
      • Tax assessed value: $68,840
      • Annual tax amount: $2,620
      • Date on market: 6/18/2026
      • Listing agreement: Exclusive Right To Sell
      • Listing terms: Cash,Conventional,FHA,VA Loan
      • Inclusions: Refrigerator, Stove
      • Ownership: Fee Simple

        Estimated market value

        Not available

        Estimated sales range

        Not available

        Not available

        Price history

        DateEventPrice
        6/26/2026Pending sale$144,000$200/sqft
        Source: Bright MLS #PADE2117902 Report a problem
        6/18/2026Listed for sale$144,000+108.7%$200/sqft
        Source: Bright MLS #PADE2117902 Report a problem
        10/28/2019Sold$69,000$96/sqft
        Source: Public Record Report a problem

        Public tax history

        YearProperty taxesTax assessment
        2025$2,687 +4.2%$68,840
        2024$2,577 +7.4%$68,840
        2023$2,401 +6.2%$68,840
        2022$2,261 $68,840
        2021$2,261 +1319.9%$68,840 +136.1%
        2020$159 -89.6%$29,154
        2019$1,531 -0.3%$29,154
        2018$1,535 +859.6%$29,154
        2017$160 -2%$29,154
        2016$163 -52.3%$29,154 -53.2%
        2015$342 $62,320
        2014$342 +2.8%$62,320
        2013$333 +2.8%$62,320
        2012$324 +0.3%$62,320
        2011$323 +2%$62,320
        2010$316 +7.5%$62,320
        2009$294 $62,320
        2008$294 +8.3%$62,320
        2007$272 $62,320
        2006$272 -2%$62,320
        2005$277 $62,320
        2004$277 +8.5%$62,320
        2003$256 +7.9%$62,320
        2002$237 $62,320
        2000$237 $62,320

        Find assessor info on the county website

        Monthly payment

        Est. payment

        Payment breakdown

        Explore the cost of this home by adjusting the details. Changes won't be saved.
        All calculations are estimates and provided by Zillow, Inc. for informational purposes only. Actual amounts may vary.
        HOA fees may include property taxes on listings classified as Co-Ops. Contact the listing agent and/or owner for fee details.
        Mortgage interest rates are dependent on a number of factors, including credit score, down payment, and repayment length. Interest rate data provided by Zillow Group Marketplace, Inc. as of 1/1/1970 from various mortgage lenders with which we have lead or other similar arrangements; the Estimated Payment is an average of those rates.
        See how much you could borrow to make a competitive offer.

        Climate risks

        Neighborhood: 19061

        Getting around

        58 / 100
        Somewhat Walkable
        47 / 100
        Somewhat Bikeable

        Nearby schools

        GreatSchools rating
        Schools provided by the listing agent
        • District: Chichester

        Source: Bright MLS. This data may not be complete. We recommend contacting the local school district to confirm school assignments for this home.

        A local agent can set up tours, give advice and negotiate with sellers.

        Browse local experts

        Similar homes

        Skip to the end of the carouselSkip to the beginning of the carousel