Skip main navigation
Closed
  • $525,000

    1402 Cottage Glen Ln, Maryville, TN 37801

    3beds
    2,075sqft
    Single Family Residence, Residential
    Built in 2005
    9,147 Square Feet Lot
    $528,200 Zestimate®
    $253/sqft
    $2,364 Estimated rent

    Home value

    $528,200

    $481,000 - $581,000

    $2,364/mo

    Zestimate® history
    Loading
    Loading...

    Owner options

    List your home for rent

    $2,364/mo

    Rent Zestimate®

    Find your next renter with Zillow Rental Manager. Plus, with online applications, you can quickly screen prospective tenants – for free.

    Learn more

    $2,364/mo

    Rent Zestimate®

    Refinance and save

    $3,198/mo

    Est. payment

    Refinancing to a lower rate could help reduce your monthly payments and save thousands over the life of the loan.

    See today's rates

    $3,198/mo

    Est. payment

    Explore your selling options

    Work with a Zillow partner agent

    Leverage their expertise and Zillow's premium Showcase listings to get your home seen by more buyers.

    Get started

    List with your own agent

    Get your home in front of millions of buyers by listing it on Zillow.

    Learn how to do it

    Sell it yourself

    Take full control of how buyers see your home on Zillow by listing For Sale by Owner (FSBO).

    List your home

    What's special

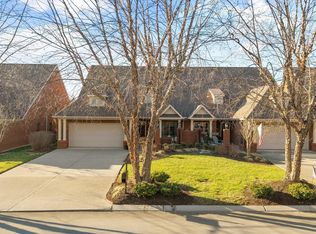
    Welcome to the Highlands at Maryville Villas, a picturesque tree-lined community with easy access to downtown Maryville, local shopping, the airport, and more. This charming ranch-style home features an open floor plan with 3 bedrooms and 2 full bathrooms. The spacious family room boasts vaulted ceilings, while the sunroom, accessed through French doors, offers a bright retreat. The well-appointed kitchen is complemented by a separate dining room, perfect for gatherings. Outdoors, you'll find a delightful front courtyard and a large back patio, ideal for private entertaining. The owner's suite is bathed in natural light, complete with vaulted ceilings, a generous ensuite bathroom featuring a separate shower, jetted tub, double vanity, and a walk-in closet. Additional highlights include a separate laundry room with storage and sink, and an oversized 2-car garage with attic storage. This low-maintenance community offers HOA benefits like trash service and lawn care, all with no city taxes. Enjoy one-level living at its best with fresh paint and new carpet. Buyer to verify all measurements and square footage.

    Zillow last checked:

    Listing updated:

    Listed by:

    Sahel Naimy 865-765-1961,

    Wallace,

    Sandra Bowlus,

    Wallace

    Bought with:

    Katie Stephens, 343397

    The Dwight Price Group Realty Executives Associate

    Source: RealTracs MLS as distributed by MLS GRID,MLS#: 2870158MLS Logo

    Facts & features

    Interior

    Bedrooms & bathrooms
    • Bedrooms: 3
    • Bathrooms: 2
    • Full bathrooms: 2
    • Main level bedrooms: 3
    Bedroom 1
    • Features: Walk-In Closet(s)
    • Level: Walk-In Closet(s)
    Heating
    • Central, Electric
    Cooling
    • Central Air, Ceiling Fan(s)
    Appliances
    • Included: Dishwasher, Disposal
    • Laundry: Washer Hookup, Electric Dryer Hookup
    Features
    • Walk-In Closet(s), Ceiling Fan(s), Kitchen Island
    • Flooring: Carpet, Wood
    • Number of fireplaces: 1
    • Fireplace features: Gas
    Interior area
    • Total structure area: 2,075
    • Total interior livable area: 2,075 sqft
    • Finished area above ground: 2,075

    Property

    Parking
    • Total spaces: 2
    • Parking features: Garage Door Opener, Attached
    • Attached garage spaces: 2
    Features
    • Levels: One
    • Stories: 1
    • Patio & porch: Patio
    Lot
    • Size: 9,147 Square Feet
    • Dimensions: 60 x 137 x 71 x 136
    • Features: Corner Lot, Level
    Details
    • Parcel number: 045M B 00100 000
    • Special conditions: Standard

    Construction

    Type & style
    • Home type: SingleFamily
    • Architectural style: Traditional
    • Property subtype: Single Family Residence, Residential
    Materials
    • Other, Brick
    Condition
    • New construction: No
    • Year built: 2005

    Utilities & green energy

    • Sewer: Public Sewer
    • Water: Public
    • Utilities for property: Water Available

    Community & HOA

    Community
    • Security: Smoke Detector(s)
    • Subdivision: Highlands At Maryville Villas
    HOA
    • Has HOA: Yes
    • Services included: Trash, Maintenance Grounds
    • HOA fee: $159 monthly
    Location
    • Region: Maryville

    Financial & listing details

    • Price per square foot: $253/sqft
    • Tax assessed value: $445,600
    • Annual tax amount: $1,771
    • Date on market: 5/8/2025

    Price history

    DateEventPrice
    4/15/2025Sold$525,000-3.7%$253/sqft
    Source: RealTracs MLS as distributed by MLS GRID #2870158 Report a problem
    3/19/2025Pending sale$545,000$263/sqft
    Source: East Tennessee Realtors #1279104 Report a problem
    1/26/2025Listed for sale$545,000$263/sqft
    Source: East Tennessee Realtors #1279104 Report a problem
    1/21/2025Pending sale$545,000$263/sqft
    Source: East Tennessee Realtors #1279104 Report a problem
    12/24/2024Listed for sale$545,000$263/sqft
    Source: East Tennessee Realtors #1279104 Report a problem
    10/20/2024Pending sale$545,000$263/sqft
    Source: East Tennessee Realtors #1279104 Report a problem
    10/10/2024Listed for sale$545,000+98.2%$263/sqft
    Source: East Tennessee Realtors #1279104 Report a problem
    7/25/2006Sold$275,000$133/sqft
    Source: Public Record Report a problem

    Public tax history

    YearProperty taxesTax assessment
    2025$1,771 $111,400
    2024$1,771 $111,400
    2023$1,771 -9.8%$111,400 +40.1%
    2022$1,964 $79,525
    2021$1,964 $79,525
    2020$1,964 $79,525
    2019$1,964 +8.5%$79,525 +8.5%
    2018$1,811 +2%$73,325
    2017$1,775 $73,325
    2016$1,775 +12.6%$73,325
    2015$1,576 $73,325
    2014-- $73,325 +10.9%
    2013$1,421 $66,100
    2012$1,421 +0%$66,100 +0%
    2011$1,421 +5.4%$66,088
    2010$1,348 $66,088
    2009-- $66,088 +11.5%
    2008$1,322 $59,294
    2007$1,322 +2.3%$59,294
    2006$1,293 +491%$59,294 +558.8%
    2005$219 $9,000
    Find assessor info on the county website

    Neighborhood: 37801

    Nearby schools

    GreatSchools rating
    Schools provided by the listing agent
    • Elementary: Mary Blount Elementary
    • Middle: Union Grove Middle School
    • High: William Blount High School

    Source: RealTracs MLS as distributed by MLS GRID. This data may not be complete. We recommend contacting the local school district to confirm school assignments for this home.

    Get a cash offer in 3 minutes
    Find out how much your home could sell for in as little as 3 minutes with a no-obligation cash offer.
    Estimated market value
    $528,200
    Get a cash offer in 3 minutes
    Find out how much your home could sell for in as little as 3 minutes with a no-obligation cash offer.
    Estimated market value
    $528,200