This lavish 4 bedroom,3.5 bath executive home sits on an expansive 34-acre estate.The kitchen is a culinary dream,featuring a wet bar-coffee area & a central island for effortless entertaining.The open-concept design flows seamlessly,offering two dining areas, & two living rooms.Beyond the main residence,a fully-appointed barndominium adds versatility to the property.It includes a complete kitchen,a spacious living room,a bedroom,& a bathroom.The barndominium extends its utility with a generous shop & office space,complete with ample storage,catering to creative projects or professional needs.Outdoors,the estate boasts a large fenced backyard adorned with a sparkling pool,creating an idyllic retreat for relaxation & social gatherings.A perimeter fence surrounds the property,ensuring privacy & security,while the majestic backdrop of Bald Eagle mountain enhances the property's allure.This executive oasis combines luxury,functionality,& scenic beauty for an exceptional living experience.
Sold
Price Unknown
1402 County Road 161, Ovalo, TX 79541
4beds
5,499sqft
Single Family Residence
Built in 2013
34.91 Acres Lot
$1,076,200 Zestimate®
$--/sqft
$-- Estimated rent
Home value
$1,076,200
$969,000 - $1.21M
Not available
Zestimate® history
Owner options
List your home for rent
Find your next renter with Zillow Rental Manager. Plus, with online applications, you can quickly screen prospective tenants – for free.
Refinance and save
Refinancing to a lower rate could help reduce your monthly payments and save thousands over the life of the loan.
Explore your selling options
Work with a Zillow partner agent
Leverage their expertise and Zillow's premium Showcase listings to get your home seen by more buyers.
Get startedList with your own agent
Get your home in front of millions of buyers by listing it on Zillow.
Learn how to do itSell it yourself
Take full control of how buyers see your home on Zillow by listing For Sale by Owner (FSBO).
List your homeWhat's special
Zillow last checked:
Listing updated:
Listed by:
Abby Walla 325-267-3100,
Sendero Properties, LLC 325-267-3100
Bought with:
Courtney Waxler
Sendero Properties, LLC
Source: NTREIS,MLS#: 20448774
Facts & features
Interior
Bedrooms & bathrooms
- Bedrooms: 4
- Bathrooms: 4
- Full bathrooms: 3
- 1/2 bathrooms: 1
Heating
- Central, Electric
Cooling
- Central Air, Electric
Appliances
- Included: Double Oven, Dishwasher, Electric Oven, Electric Range, Disposal, Wine Cooler
- Laundry: Washer Hookup, Electric Dryer Hookup, Laundry in Utility Room
Features
- Wet Bar, Decorative/Designer Lighting Fixtures, Double Vanity, High Speed Internet, Kitchen Island, Open Floorplan, Other, Pantry, Smart Home, Walk-In Closet(s), Wired for Sound
- Flooring: Carpet, Ceramic Tile, Wood
- Has basement: No
- Number of fireplaces: 1
- Fireplace features: Wood Burning
Interior area
- Total interior livable area: 5,499 sqft
Property
Parking
- Total spaces: 2
- Parking features: Additional Parking, Circular Driveway, Driveway, Other, Oversized, Storage
- Garage spaces: 2
- Has uncovered spaces: Yes
Features
- Levels: Two
- Stories: 2
- Patio & porch: Covered
- Exterior features: Lighting, Storage
- Pool features: In Ground, Pool
- Fencing: Wood
Lot
- Size: 34.91 Acres
- Features: Acreage, Cleared, Hardwood Trees, Landscaped, Pasture, Many Trees, Sprinkler System, Wooded
- Residential vegetation: Cleared, Grassed, Partially Wooded
Details
- Parcel number: 983057
Construction
Type & style
- Home type: SingleFamily
- Architectural style: Detached
- Property subtype: Single Family Residence
- Attached to another structure: Yes
Materials
- Foundation: Slab
- Roof: Composition
Condition
- Year built: 2013
Utilities & green energy
- Sewer: Septic Tank
- Water: Community/Coop
- Utilities for property: Electricity Available, Septic Available, Separate Meters, Underground Utilities, Water Available
Community & HOA
HOA
- Has HOA: No
Location
- Region: Ovalo
Financial & listing details
- Tax assessed value: $1,023,645
- Annual tax amount: $18,616
- Date on market: 12/28/2023
- Cumulative days on market: 160 days
- Listing terms: Cash,Conventional,FHA,VA Loan
- Electric utility on property: Yes
Price history
| Date | Event | Price |
|---|---|---|
| 7/18/2024 | Sold | -- |
Source: NTREIS #20448774 Report a problem | ||
| 6/12/2024 | Pending sale | $950,000$173/sqft |
Source: NTREIS #20448774 Report a problem | ||
| 6/2/2024 | Contingent | $950,000$173/sqft |
Source: NTREIS #20448774 Report a problem | ||
| 5/21/2024 | Price change | $950,000-5%$173/sqft |
Source: NTREIS #20448774 Report a problem | ||
| 5/13/2024 | Price change | $1,000,000-16.7%$182/sqft |
Source: NTREIS #20448774 Report a problem | ||
| 3/27/2024 | Listed for sale | $1,200,000$218/sqft |
Source: NTREIS #20448774 Report a problem | ||
| 3/21/2024 | Contingent | $1,200,000$218/sqft |
Source: NTREIS #20448774 Report a problem | ||
| 1/24/2024 | Price change | $1,200,000-14.3%$218/sqft |
Source: NTREIS #20448774 Report a problem | ||
| 12/28/2023 | Listed for sale | $1,400,000$255/sqft |
Source: NTREIS #20448774 Report a problem | ||
| 10/13/2023 | Listing removed | -- |
Source: NTREIS #20448774 Report a problem | ||
| 10/10/2023 | Listed for sale | $1,400,000+21.7%$255/sqft |
Source: NTREIS #20448774 Report a problem | ||
| 7/19/2022 | Sold | -- |
Source: NTREIS #20018832 Report a problem | ||
| 4/5/2022 | Pending sale | $1,150,000$209/sqft |
Source: NTREIS #20018832 Report a problem | ||
| 3/29/2022 | Listed for sale | $1,150,000$209/sqft |
Source: NTREIS #20018832 Report a problem | ||
Public tax history
| Year | Property taxes | Tax assessment |
|---|---|---|
| 2025 | $1,857 -89.6% | $1,023,645 -10.9% |
| 2024 | $17,874 +11.7% | $1,148,998 +3.4% |
| 2023 | $16,002 +98.7% | $1,111,544 +107.3% |
| 2022 | $8,051 | $536,082 +22.2% |
| 2021 | -- | $438,731 +6% |
| 2020 | $6,024 -1.5% | $413,948 +1.4% |
| 2019 | $6,119 +100.2% | $408,118 +3.9% |
| 2018 | $3,056 | $392,917 +139.6% |
| 2017 | $3,056 +96.5% | $164,016 +89.3% |
| 2016 | $1,555 +239% | $86,638 +1.9% |
| 2015 | $459 | $85,010 +202.1% |
| 2014 | $459 | $28,141 |
Find assessor info on the county website
Neighborhood: 79541
Nearby homes
- $93,2597.71 acres2266 County Road 162, Ovalo, TX 79541Off Market
- $665,900-- bd-- ba2.4k sqft2266 County Road 162, Ovalo, TX 79541Off Market
- $568,6003 bd2 ba2.2k sqft2574 County Road 162, Ovalo, TX 79541Off Market
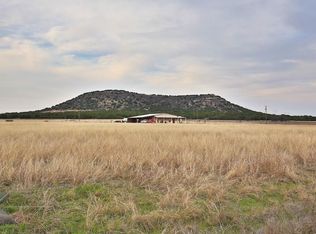
- $437,90029.29 acres2442 County Road 162, Ovalo, TX 79541Off Market
- $747,9003 bd3 ba2.4k sqft1582 County Road 161, Lawn, TX 79530Off Market
- $1,058,6003 bd2 ba2k sqft2032 County Road 162, Ovalo, TX 79541Off Market
- $906,2003 bd2 ba2.7k sqft2382 County Road 162, Ovalo, TX 79541Off Market
- $708,5003 bd-- ba2.4k sqft2334 County Road 162, Ovalo, TX 79541Off Market
Nearby schools
GreatSchools rating
- 10/10Lawn Elementary SchoolGrades: PK-3Distance: 3 mi
- 9/10Jim Ned Middle SchoolGrades: 7-8Distance: 3.6 mi
- 7/10Jim Ned High SchoolGrades: 9-12Distance: 3.6 mi
Schools provided by the listing agent
- Elementary: Lawn
- Middle: Jim Ned
- High: Jim Ned
- District: Jim Ned Cons ISD
Source: NTREIS. This data may not be complete. We recommend contacting the local school district to confirm school assignments for this home.
- Texas
- Taylor County
- Ovalo
- 79541
- 1402 County Road 161
