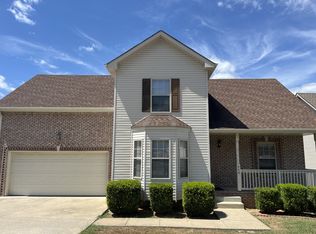
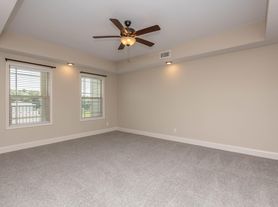
This beautiful 3-bedroom, 2-bath home offers thoughtful design and comfortable living throughout. With 9-foot ceilings, the open living space feels bright and spacious, making it perfect for gatherings and everyday living. The large kitchen serves as the heart of the home, offering plenty of room for cooking and entertaining while flowing seamlessly toward the covered deck for easy outdoor living. The split-bedroom floor plan provides added privacy, while the spacious primary suite features a large walk-in closet and an oversized tiled shower. Located in Clarksville with convenient access to Fort Campbell, shopping, dining, and everyday amenities, this home combines style, comfort, and convenience. One small dog is allowed.
One small dog is allowed with owner approval. $500 nonrefundable pet fee. ALL PETS, ESA, OR SERVICE DOG MUST GO THROUGH PET SCREENING- $30/animal. Applications can be made at our website- $60 nonrefundable application fee. 18+ must apply separately. Proof of income and photo ID required for application processing. *Please be aware of potential scammers* If you have any concerns or hesitations about moving forward, please contact our office. You may also visit our website for a full list of vacancies and employee information. Please note that any security deposit payments will be submitted on our website ONLY.
12 or 18 month lease available. Utilities are tenant responsibility. To schedule a showing or submit an application - visit our website.
House for rent
$1,850/moFees may apply
1402 Dan Brown Dr, Clarksville, TN 37042
3beds
1,350sqft
Price may not include required fees and charges. Price shown reflects the lease term provided. Learn more|
Single family residence
Available Fri Sep 11 2026
Small dogs OK
Air conditioner, central air
Hookups laundry
Attached garage parking
Central
What's special
Large walk-in closetCovered deckSpacious primary suiteOversized tiled shower
- 12 days |
- -- |
- -- |
Zillow last checked:
Listing updated:
Travel times

Let’s turn your rent into credit progress
Build credit history with every on-time payment and get credit for the payment you’re already making.
Facts & features
Interior
Bedrooms & bathrooms
- Bedrooms: 3
- Bathrooms: 2
- Full bathrooms: 2
Heating
- Central
Cooling
- Air Conditioner, Central Air
Appliances
- Included: Microwave Oven, Oven, Refrigerator
- Laundry: Hookups
Features
- Walk In Closet
Interior area
- Total interior livable area: 1,350 sqft
Property
Parking
- Parking features: Attached, Garage
- Has attached garage: Yes
- Details: Contact manager
Features
- Exterior features: Walk In Closet
Details
- Additional structures: Garage(s)
- Parcel number: 018PF0180000003018P
Construction
Type & style
- Home type: SingleFamily
- Property subtype: Single Family Residence
Community & HOA
Location
- Region: Clarksville
Financial & listing details
- Lease term: 1 Year
Nearby apartments for rent
Price history
| Date | Event | Price |
|---|---|---|
| 8/10/2026 | Listed for rent | $1,850+3.1%$1/sqft |
Source: Zillow Rentals Report a problem | ||
| 8/21/2025 | Listing removed | $1,795$1/sqft |
Source: Zillow Rentals Report a problem | ||
| 7/7/2025 | Listed for rent | $1,795$1/sqft |
Source: Zillow Rentals Report a problem | ||
| 7/1/2024 | Listing removed | -- |
Source: Zillow Rentals Report a problem | ||
| 6/20/2024 | Listed for rent | $1,795$1/sqft |
Source: Zillow Rentals Report a problem | ||
Neighborhood: 37042
Nearby schools
GreatSchools rating
- 7/10West Creek Elementary SchoolGrades: PK-5Distance: 0.7 mi
- 6/10West Creek Middle SchoolGrades: 6-8Distance: 0.8 mi
- 5/10West Creek High SchoolGrades: 9-12Distance: 0.9 mi