Welcome to 1402 Deer Meadow Ln, a charming single-family home offering 4 spacious bedrooms and 2.5 bathrooms, nestled on a generous half-acre lot. As you approach, you'll be greeted by a long driveway leading to a sizable garage, providing ample parking and convenience. Step inside to find elegant hardwood floors gracing the foyer, setting a warm and inviting tone. At the front of the home, a versatile multi-purpose room awaits, perfect for a home office or playroom. The heart of the home is the modern kitchen, boasting stainless steel appliances and a large island, ideal for culinary adventures and gatherings. The fully refinished basement is a standout feature, thoughtfully staged as a home theatre and bar, making it the ultimate space for entertainment and relaxation. Each of the four bedrooms is generously sized, offering comfort and tranquility. The two full bathrooms are beautifully designed, adding a touch of luxury to your daily routine. This home combines functionality with style, making it a perfect haven for families and entertainers alike. Don't miss the opportunity to make 1402 Deer Meadow Ln your new home.
Sold for $730,000
$730,000
1402 Deer Meadow Ln, Garnet Valley, PA 19060
4beds
3,511sqft
Single Family Residence
Built in 1998
0.67 Acres Lot
$743,000 Zestimate®
$208/sqft
$4,769 Estimated rent
Home value
$743,000
$669,000 - $825,000
$4,769/mo
Zestimate® history
Owner options
List your home for rent
$4,769/mo
Rent Zestimate®
Find your next renter with Zillow Rental Manager. Plus, with online applications, you can quickly screen prospective tenants – for free.
$4,769/mo
Rent Zestimate®
Refinance and save
$4,133/mo
Est. payment
Refinancing to a lower rate could help reduce your monthly payments and save thousands over the life of the loan.
$4,133/mo
Est. payment
Explore your selling options
Work with a Zillow partner agent
Leverage their expertise and Zillow's premium Showcase listings to get your home seen by more buyers.
Get startedList with your own agent
Get your home in front of millions of buyers by listing it on Zillow.
Learn how to do itSell it yourself
Take full control of how buyers see your home on Zillow by listing For Sale by Owner (FSBO).
List your homeWhat's special
Generous half-acre lotFully refinished basementFour bedroomsLarge islandElegant hardwood floorsModern kitchenStainless steel appliances
Zillow last checked:
Listing updated:
Listed by:
Vincent Garman 302-507-0274,
Compass,
Listing Team: The Garman Group
Bought with:
Lauren Goduto, RS361805
Redfin Corporation
Source: Bright MLS,MLS#: PADE2086670
Facts & features
Interior
Bedrooms & bathrooms
- Bedrooms: 4
- Bathrooms: 3
- Full bathrooms: 2
- 1/2 bathrooms: 1
- Main level bathrooms: 1
Basement
- Area: 0
Heating
- Forced Air, Natural Gas
Cooling
- Central Air, Electric
Appliances
- Included: Microwave, Dryer, Disposal, Six Burner Stove, Oven/Range - Gas, Washer, Water Heater, Stainless Steel Appliance(s), Dishwasher, Gas Water Heater
- Laundry: Has Laundry
Features
- Attic, Soaking Tub, Bathroom - Tub Shower, Bathroom - Walk-In Shower, Ceiling Fan(s), Dining Area, Family Room Off Kitchen, Floor Plan - Traditional, Eat-in Kitchen, Kitchen Island, Pantry, Primary Bath(s), Recessed Lighting, Walk-In Closet(s), Bar, Dry Wall, 9'+ Ceilings
- Flooring: Hardwood, Carpet, Luxury Vinyl, Wood
- Doors: Sliding Glass, Insulated
- Basement: Finished
- Number of fireplaces: 1
- Fireplace features: Gas/Propane
Interior area
- Total structure area: 3,511
- Total interior livable area: 3,511 sqft
- Finished area above ground: 3,511
- Finished area below ground: 0
Property
Parking
- Total spaces: 5
- Parking features: Garage Door Opener, Garage Faces Side, Asphalt, Private, Driveway, Attached
- Attached garage spaces: 2
- Uncovered spaces: 3
Accessibility
- Accessibility features: 2+ Access Exits, Doors - Swing In
Features
- Levels: Two
- Stories: 2
- Patio & porch: Patio, Roof
- Exterior features: Extensive Hardscape, Rain Gutters, Play Equipment
- Pool features: None
- Fencing: Chain Link
- Has view: Yes
- View description: Garden
Lot
- Size: 0.67 Acres
- Dimensions: 238.00 x 123.00
- Features: Corner Lot/Unit
Details
- Additional structures: Above Grade, Below Grade
- Parcel number: 03000014110
- Zoning: R-10
- Special conditions: Standard
Construction
Type & style
- Home type: SingleFamily
- Architectural style: Colonial
- Property subtype: Single Family Residence
Materials
- Vinyl Siding, Aluminum Siding
- Foundation: Block
- Roof: Shingle
Condition
- Very Good
- New construction: No
- Year built: 1998
Utilities & green energy
- Electric: 200+ Amp Service
- Sewer: Public Sewer
- Water: Public
Community & HOA
Community
- Subdivision: Hidden Valley
HOA
- Has HOA: No
Location
- Region: Garnet Valley
- Municipality: BETHEL TWP
Financial & listing details
- Price per square foot: $208/sqft
- Tax assessed value: $498,690
- Annual tax amount: $11,915
- Date on market: 5/2/2025
- Listing agreement: Exclusive Right To Sell
- Listing terms: Negotiable
- Ownership: Fee Simple
- Road surface type: Black Top
Price history
| Date | Event | Price |
|---|---|---|
| 6/17/2025 | Sold | $730,000+4.3%$208/sqft |
Source:  Bright MLS #PADE2086670 Report a problem Bright MLS #PADE2086670 Report a problem | ||
| 5/7/2025 | Contingent | $700,000$199/sqft |
Source: Bright MLS #PADE2086670 Report a problem | ||
| 5/2/2025 | Listed for sale | $700,000+44.3%$199/sqft |
Source: Bright MLS #PADE2086670 Report a problem | ||
| 1/26/2019 | Sold | $485,000+3.2%$138/sqft |
Source: Agent Provided Report a problem | ||
| 3/16/2018 | Sold | $469,900-6.6%$134/sqft |
Source: Agent Provided Report a problem | ||
| 12/18/2017 | Sold | $503,000+7%$143/sqft |
Source: Agent Provided Report a problem | ||
| 10/10/2017 | Sold | $469,900$134/sqft |
Source: Public Record Report a problem | ||
| 8/12/2017 | Pending sale | $469,900$134/sqft |
Source: RE/MAX EXCELLENCE #6984525 Report a problem | ||
| 8/12/2017 | Listed for sale | $469,900$134/sqft |
Source: RE/MAX Excellence - Kennett Square #6984525 Report a problem | ||
| 8/12/2017 | Pending sale | $469,900$134/sqft |
Source: RE/MAX Excellence - Kennett Square #6984525 Report a problem | ||
| 8/11/2017 | Price change | $469,900-1.1%$134/sqft |
Source: RE/MAX Excellence - Kennett Square #6984525 Report a problem | ||
| 7/17/2017 | Price change | $474,900-2.9%$135/sqft |
Source: RE/MAX Excellence - Kennett Square #6984525 Report a problem | ||
| 6/12/2017 | Price change | $489,000-1.8%$139/sqft |
Source: RE/MAX Excellence - Kennett Square #6984525 Report a problem | ||
| 5/17/2017 | Listed for sale | $498,000+13.2%$142/sqft |
Source: RE/MAX Excellence - Kennett Square #6984525 Report a problem | ||
| 2/26/2015 | Sold | $440,000-2.2%$125/sqft |
Source:  Long & Foster Broker Feed #1003164264_100 Report a problem Long & Foster Broker Feed #1003164264_100 Report a problem | ||
| 12/2/2014 | Listed for sale | $450,000-2.2%$128/sqft |
Source: Long & Foster Real Estate #6491443 Report a problem | ||
| 10/21/2014 | Listing removed | $459,900$131/sqft |
Source: Century 21 The Real Estate Store #6422687 Report a problem | ||
| 9/13/2014 | Price change | $459,900-1.1%$131/sqft |
Source: Century 21 The Real Estate Store #6422687 Report a problem | ||
| 7/17/2014 | Listed for sale | $464,999-3.1%$132/sqft |
Source: Century 21 The Real Estate Store #6422687 Report a problem | ||
| 4/3/2006 | Sold | $480,000+33.4%$137/sqft |
Source: Public Record Report a problem | ||
| 7/14/2003 | Sold | $359,900+64.4%$103/sqft |
Source: Public Record Report a problem | ||
| 8/24/1999 | Sold | $218,900$62/sqft |
Source: Public Record Report a problem | ||
Public tax history
| Year | Property taxes | Tax assessment |
|---|---|---|
| 2026 | $13,019 +5% | $498,690 |
| 2025 | $12,394 +6.1% | $498,690 |
| 2024 | $11,684 +2.4% | $498,690 |
| 2023 | $11,414 +1.1% | $498,690 |
| 2022 | $11,290 | $498,690 |
| 2021 | $11,290 +821.2% | $498,690 +122.2% |
| 2020 | $1,226 -86.4% | $224,430 |
| 2019 | $9,019 +1.5% | $224,430 |
| 2018 | $8,882 +621.1% | $224,430 |
| 2017 | $1,232 | $224,430 |
| 2016 | $1,232 | $224,430 |
| 2015 | $1,232 -2% | $224,430 |
| 2014 | $1,257 +2.8% | $224,430 |
| 2013 | $1,223 +2.8% | $224,430 |
| 2012 | $1,189 +2.3% | $224,430 |
| 2011 | $1,163 | $224,430 |
| 2010 | $1,163 +7.5% | $224,430 |
| 2009 | $1,082 | $224,430 |
| 2008 | $1,082 +8.3% | $224,430 |
| 2007 | $999 | $224,430 |
| 2006 | $999 | $224,430 |
| 2005 | $999 | $224,430 |
| 2004 | $999 +8.5% | $224,430 |
| 2003 | $920 +7.9% | $224,430 |
| 2002 | $853 | $224,430 |
| 2000 | $853 | $224,430 |
Find assessor info on the county website
Neighborhood: 19060
Nearby homes
- $375,8003 bd1 ba1.5k sqft3312 Foulk Rd, Garnet Valley, PA 19060Off Market
- $625,8003 bd3 ba1.7k sqft3326 Foulk Rd, Garnet Valley, PA 19060Off Market
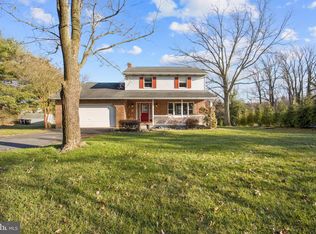
- $449,9003 bd1 ba1.1k sqft3308 Foulk Rd, Garnet Valley, PA 19060Off Market
- $804,2005 bd4 ba2.7k sqft1408 Deer Meadow Ln, Garnet Valley, PA 19060Off Market
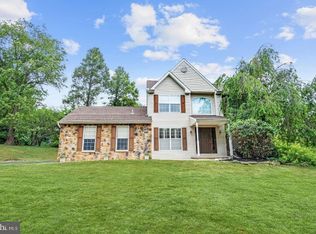
- $414,5003 bd1 ba1.6k sqft3332 Foulk Rd, Garnet Valley, PA 19060Off Market
- $827,5004 bd2 ba2.2k sqft1407 Deer Meadow Ln, Garnet Valley, PA 19060Off Market
- $787,3004 bd3 ba2.2k sqft1412 Deer Meadow Ln, Garnet Valley, PA 19060Off Market
- $460,1003 bd1 ba1.6k sqft3313 Foulk Rd, Garnet Valley, PA 19060Off Market
Nearby schools
GreatSchools rating
- 9/10Bethel Springs El SchoolGrades: K-5Distance: 0.2 mi
- 10/10Garnet Valley Middle SchoolGrades: 6-8Distance: 2.1 mi
- 10/10Garnet Valley High SchoolGrades: 9-12Distance: 1.7 mi
Schools provided by the listing agent
- District: Garnet Valley
Source: Bright MLS. This data may not be complete. We recommend contacting the local school district to confirm school assignments for this home.
Get a cash offer in 3 minutes
Find out how much your home could sell for in as little as 3 minutes with a no-obligation cash offer.
Estimated market value
$743,000
Get a cash offer in 3 minutes
Find out how much your home could sell for in as little as 3 minutes with a no-obligation cash offer.
Estimated market value
$743,000
- Pennsylvania
- Delaware County
- Garnet Valley
- 19060
- 1402 Deer Meadow Ln
Nearby cities
Nearby zip codes
Other Garnet Valley Topics
