WELCOME HOME!! It is all about LOCATION….This beautiful townhome is located between the sought out Occoquan Historic District, Potomac Mills, and StoneBridge Town Center. It is easy access for shopping, dining, and entertainment. Transportation will be a breeze being only a 2 minute drive to Route 123, Route 1, and I-95 (including EZ Pass). There are 2 massive commuter lots in the area which are both 2-5 minute drives away. The home is also only a 5-10 minute drive to the Horner commuter lot which provides access to many destinations near the Washington DC area. There are also local Omniride buses that service the immediate area & It is 2 blocks away from the wonderful Occoquan Elementary School. The main floor consists of the kitchen, living room, and dining room, all of which benefit from a lot of natural lighting. The living room has enough space for entertaining and benefits from full recess lighting. Large kitchen with spacious pantry & newer (2021-2022) stainless steel appliances. The kitchen then flows into the dining room to enjoy nightly family meals. UPPER Level consists of 3 great size bedrooms; Primary bedroom has an expansive closet with a lot of storage and its own private bathroom. The 2 bedrooms have plenty of space for activities and also benefit from natural lighting. The fully finished basement provides an additional bedroom that can be used as an office if needed in addition to a utility/laundry/ storage room with PLENTY of space to also include an additional refrigerator (does convey). The basement walkouts to the spacious and fully fenced backyard. Behind the property it opens up to a community walking trail and tons of space for pets and children to enjoy! The homes benefits from new stainless steel appliances (2021-2022), new flooring (carpet- 2021 and LVP- 2021 &2023), new roof, gutter w/ gutter guards and insulation (2022), new blinds (2022), newer HVAC (2021) newer water heater (2021), smart thermostat. It is just waiting for its NEW OWNERS!!
Sold for $420,000
$420,000
1402 Deerfield Ln, Woodbridge, VA 22191
4beds
1,936sqft
Townhouse
Built in 1967
1,450 Square Feet Lot
$445,500 Zestimate®
$217/sqft
$2,641 Estimated rent
Home value
$445,500
$423,000 - $468,000
$2,641/mo
Zestimate® history
Owner options
List your home for rent
$2,641/mo
Rent Zestimate®
Find your next renter with Zillow Rental Manager. Plus, with online applications, you can quickly screen prospective tenants – for free.
$2,641/mo
Rent Zestimate®
Refinance and save
$2,695/mo
Est. payment
Refinancing to a lower rate could help reduce your monthly payments and save thousands over the life of the loan.
$2,695/mo
Est. payment
Explore your selling options
Work with a Zillow partner agent
Leverage their expertise and Zillow's premium Showcase listings to get your home seen by more buyers.
Get startedList with your own agent
Get your home in front of millions of buyers by listing it on Zillow.
Learn how to do itSell it yourself
Take full control of how buyers see your home on Zillow by listing For Sale by Owner (FSBO).
List your homeWhat's special
New roofNatural lightingEasy access for shoppingNew blindsLarge kitchenLot of storageStorage room
Zillow last checked:
Listing updated:
Listed by:
Yaneth Ramirez 703-401-9141,
City Realty
Bought with:
Khurram Mughal, 0225085674
Samson Properties
Source: Bright MLS,MLS#: VAPW2055932
Facts & features
Interior
Bedrooms & bathrooms
- Bedrooms: 4
- Bathrooms: 3
- Full bathrooms: 3
Basement
- Area: 704
Heating
- Heat Pump, Natural Gas
Cooling
- Central Air, Ceiling Fan(s), Electric
Appliances
- Included: Microwave, Dishwasher, Disposal, Dryer, Exhaust Fan, Stainless Steel Appliance(s), Washer, Refrigerator, Cooktop, Gas Water Heater
- Laundry: In Basement
Features
- Attic, Dining Area, Ceiling Fan(s), Pantry, Recessed Lighting
- Flooring: Carpet, Luxury Vinyl
- Doors: Storm Door(s)
- Windows: Window Treatments
- Basement: Finished
- Has fireplace: No
Interior area
- Total structure area: 2,112
- Total interior livable area: 1,936 sqft
- Finished area above ground: 1,408
- Finished area below ground: 528
Property
Parking
- Total spaces: 1
- Parking features: Parking Lot, On Street
- Has uncovered spaces: Yes
Accessibility
- Accessibility features: None
Features
- Levels: Three
- Stories: 3
- Pool features: None
- Fencing: Full
Lot
- Size: 1,450 Square Feet
Details
- Additional structures: Above Grade, Below Grade
- Parcel number: 8392798206
- Zoning: R6
- Special conditions: Standard
Construction
Type & style
- Home type: Townhouse
- Architectural style: Colonial
- Property subtype: Townhouse
Materials
- Brick, Combination
- Foundation: Slab
- Roof: Shingle
Condition
- Excellent
- New construction: No
- Year built: 1967
Utilities & green energy
- Sewer: Public Sewer
- Water: Public
Community & HOA
Community
- Security: Security System
- Subdivision: Greenwich Hill
HOA
- Has HOA: Yes
- Services included: Trash, Common Area Maintenance
- HOA fee: $112 monthly
- HOA name: GATES HUDSON COMMUNITY MANAGEMENT
Location
- Region: Woodbridge
Financial & listing details
- Price per square foot: $217/sqft
- Tax assessed value: $351,500
- Annual tax amount: $3,978
- Date on market: 8/10/2023
- Listing agreement: Exclusive Right To Sell
- Listing terms: Cash,FHA,VA Loan,Conventional
- Inclusions: Ring Doorbell And Camera System; 2nd Refrigerator In The Basement Conveys "as Is"
- Ownership: Fee Simple
Price history
| Date | Event | Price |
|---|---|---|
| 9/11/2023 | Sold | $420,000+2.4%$217/sqft |
Source:  Bright MLS #VAPW2055932 Report a problem Bright MLS #VAPW2055932 Report a problem | ||
| 8/14/2023 | Pending sale | $410,000$212/sqft |
Source: Bright MLS #VAPW2055932 Report a problem | ||
| 8/10/2023 | Listed for sale | $410,000+19.9%$212/sqft |
Source: Bright MLS #VAPW2055932 Report a problem | ||
| 10/7/2021 | Sold | $342,000+0.9%$177/sqft |
Source: Bright MLS #VAPW2007792 Report a problem | ||
| 9/7/2021 | Pending sale | $339,000+88.3%$175/sqft |
Source: Bright MLS #VAPW2007792 Report a problem | ||
| 4/11/2013 | Listing removed | $1,499$1/sqft |
Source: Classic Realty, Ltd. #PW8043605 Report a problem | ||
| 4/3/2013 | Listed for rent | $1,499$1/sqft |
Source: Classic Realty, Ltd. #PW8043605 Report a problem | ||
| 2/28/2013 | Sold | $180,000-50%$93/sqft |
Source: Public Record Report a problem | ||
| 10/5/2005 | Sold | $360,000+26.8%$186/sqft |
Source: Public Record Report a problem | ||
| 4/11/2005 | Sold | $284,000+158.2%$147/sqft |
Source: Public Record Report a problem | ||
| 4/27/2000 | Sold | $110,000$57/sqft |
Source: Public Record Report a problem | ||
Public tax history
| Year | Property taxes | Tax assessment |
|---|---|---|
| 2025 | $3,914 +3.5% | $399,200 +5% |
| 2024 | $3,782 +3.4% | $380,300 +8.2% |
| 2023 | $3,657 -1% | $351,500 +8.2% |
| 2022 | $3,695 +3.9% | $325,000 +12.3% |
| 2021 | $3,557 +8.9% | $289,300 +10.1% |
| 2020 | $3,266 +115.9% | $262,800 +4.9% |
| 2019 | $1,513 -45.4% | $250,600 +9.1% |
| 2018 | $2,772 0% | $229,600 -0.7% |
| 2017 | $2,773 | $231,300 +3.1% |
| 2016 | $2,773 +2.3% | $224,300 +1.3% |
| 2015 | $2,711 | $221,500 +3.3% |
| 2014 | $2,711 | $214,500 +7.6% |
| 2013 | -- | $199,400 +44.9% |
| 2012 | -- | $137,600 +18.6% |
| 2010 | -- | $116,000 -24.3% |
| 2009 | -- | $153,300 -36.4% |
| 2008 | -- | $241,100 -20.8% |
| 2007 | -- | $304,300 -5% |
| 2006 | -- | $320,400 +36.5% |
| 2005 | -- | $234,700 +28.9% |
| 2004 | -- | $182,100 +15.8% |
| 2003 | -- | $157,200 +24.7% |
| 2002 | -- | $126,100 +25.7% |
| 2001 | -- | $100,300 |
Find assessor info on the county website
Neighborhood: Greenwich
Nearby homes
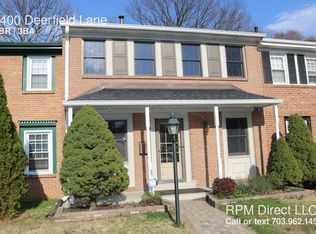
- $437,6004 bd3 ba2.1k sqft1400 Deerfield Ln, Woodbridge, VA 22191Off Market
- $408,2002 bd3 ba2.1k sqft1401 Deerfield Ln, Woodbridge, VA 22191Off Market

- $438,3003 bd3 ba1.4k sqft1404 Deerfield Ln, Woodbridge, VA 22191Off Market
- $446,1004 bd3 ba2.1k sqft1406 Deerfield Ln, Woodbridge, VA 22191Off Market
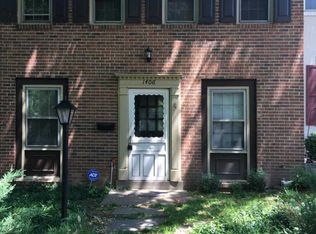
- $399,9993 bd3 ba1.8k sqft1403 Deerfield Ln, Woodbridge, VA 22191For Sale
- $416,1003 bd3 ba1.9k sqft1405 Deerfield Ln, Woodbridge, VA 22191Off Market
- $410,0003 bd2 ba1.4k sqft1408 Deerfield Ln, Woodbridge, VA 22191Sold
- $427,2003 bd3 ba1.4k sqft1407 Deerfield Ln, Woodbridge, VA 22191Off Market
Nearby schools
GreatSchools rating
- 8/10Occoquan Elementary SchoolGrades: PK-5Distance: 0.2 mi
- 3/10Fred M. Lynn Middle SchoolGrades: 6-8Distance: 1.2 mi
- 6/10Woodbridge High SchoolGrades: 9-12Distance: 2.6 mi
Schools provided by the listing agent
- Elementary: Occoquan
- High: Woodbridge
- District: Prince William County Public Schools
Source: Bright MLS. This data may not be complete. We recommend contacting the local school district to confirm school assignments for this home.
Get a cash offer in 3 minutes
Find out how much your home could sell for in as little as 3 minutes with a no-obligation cash offer.
Estimated market value
$445,500
Get a cash offer in 3 minutes
Find out how much your home could sell for in as little as 3 minutes with a no-obligation cash offer.
Estimated market value
$445,500
- Virginia
- Prince William County
- Woodbridge
- 22191
- Greenwich
- 1402 Deerfield Ln
Nearby cities
Nearby neighborhoods
Nearby zip codes
Other Woodbridge Topics
