Welcome to this beautifully maintained 4-bedroom, 2.5-bathroom home nestled on a desirable corner lot in the sought-after community of Wellington North at Bay Park. With 1,672 square feet of bright, inviting living space, this two-story residence blends comfort, functionality, and thoughtful upgrades, making it move-in ready for families or anyone seeking space and convenience. As you enter, you're welcomed by a spacious, open-concept main floor with tile flooring throughout and a flowing layout that connects the main living areas seamlessly. The kitchen is a true highlight, featuring sleek granite countertops, stainless steel appliances, and 42" cabinets that offer plenty of storage and style. The adjoining family room provides an ideal space for entertaining and opens directly to the fully screened-in lanai—perfect for relaxing, hosting friends, or enjoying Florida evenings in comfort. The lushly landscaped backyard offers ample space for a garden, outdoor play, or weekend grilling. The first-floor master suite offers privacy and convenience, complete with a tray ceiling, large closets, and a spacious en suite bath—your personal retreat at the end of the day. A conveniently located half bath serves guests on the main floor. Upstairs, you’ll find three generously sized bedrooms with plush carpeting, a full bathroom, and flexibility for guest rooms, a home office, or a creative space to suit your needs. Additional features include a 2-car garage, a brand-new roof (just 1 year old), fresh exterior paint (completed 4 months ago), and updated ceiling fans throughout the home. Pride of ownership shines through every detail, and the home truly shows like a model. Ideally located near schools, shopping, dining, and major highways, you’ll enjoy easy access to Downtown Tampa, Sarasota, Bradenton, Brandon, and beyond. Don’t miss the chance to call this corner-lot gem your new home—schedule your showing today!
Sold for $300,000
$300,000
1402 Delano Trent St, Ruskin, FL 33570
4beds
1,672sqft
Single Family Residence
Built in 2006
5,975 Square Feet Lot
$295,600 Zestimate®
$179/sqft
$2,181 Estimated rent
Home value
$295,600
$275,000 - $319,000
$2,181/mo
Zestimate® history
Owner options
List your home for rent
$2,181/mo
Rent Zestimate®
Find your next renter with Zillow Rental Manager. Plus, with online applications, you can quickly screen prospective tenants – for free.
$2,181/mo
Rent Zestimate®
Refinance and save
$2,103/mo
Est. payment
Refinancing to a lower rate could help reduce your monthly payments and save thousands over the life of the loan.
$2,103/mo
Est. payment
Explore your selling options
Work with a Zillow partner agent
Leverage their expertise and Zillow's premium Showcase listings to get your home seen by more buyers.
Get startedList with your own agent
Get your home in front of millions of buyers by listing it on Zillow.
Learn how to do itSell it yourself
Take full control of how buyers see your home on Zillow by listing For Sale by Owner (FSBO).
List your homeWhat's special
Fully screened-in lanaiUpdated ceiling fansSleek granite countertopsLushly landscaped backyardFirst-floor master suitePlush carpetingSpacious en suite bath
Zillow last checked:
Listing updated:
Listed by:
Robert Johnson 813-364-2250,
REAL BROKER, LLC 855-450-0442,
Rita Weaver 813-317-7055,
REAL BROKER, LLC
Bought with:
Michele Strong, 3079413
ENGEL & VOLKERS BELLEAIR
Source: Stellar MLS,MLS#: TB8430057 Originating MLS: Orlando Regional
Originating MLS: Orlando Regional
Facts & features
Interior
Bedrooms & bathrooms
- Bedrooms: 4
- Bathrooms: 3
- Full bathrooms: 2
- 1/2 bathrooms: 1
Rooms
- Room types: Storage Rooms
Primary bedroom
- Features: Walk-In Closet(s)
- Level: First
- Area: 400 Square Feet
- Dimensions: 20x20
Primary bathroom
- Features: Tub With Shower
- Level: First
Kitchen
- Features: Breakfast Bar, Pantry
- Level: First
- Area: 180 Square Feet
- Dimensions: 15x12
Living room
- Level: First
- Area: 150 Square Feet
- Dimensions: 10x15
Heating
- Central
Cooling
- Central Air
Appliances
- Included: Dishwasher, Microwave, Range, Refrigerator
- Laundry: Inside
Features
- Ceiling Fan(s), Eating Space In Kitchen, Kitchen/Family Room Combo, Open Floorplan, Primary Bedroom Main Floor, Tray Ceiling(s), Walk-In Closet(s)
- Flooring: Carpet, Ceramic Tile, Other
- Doors: Sliding Doors
- Has fireplace: No
Interior area
- Total structure area: 2,374
- Total interior livable area: 1,672 sqft
Property
Parking
- Total spaces: 2
- Parking features: Garage - Attached
- Attached garage spaces: 2
Features
- Levels: Two
- Stories: 2
- Patio & porch: Deck, Patio, Porch, Screened
- Exterior features: Lighting
Lot
- Size: 5,975 Square Feet
- Dimensions: 50.0 x 106.0
- Features: Corner Lot, In County, Sidewalk
- Residential vegetation: Trees/Landscaped
Details
- Parcel number: U04321985K00000200039.0
- Zoning: PD/SFR
- Special conditions: None
Construction
Type & style
- Home type: SingleFamily
- Architectural style: Traditional
- Property subtype: Single Family Residence
Materials
- Block, Stucco
- Foundation: Slab
- Roof: Shingle
Condition
- New construction: No
- Year built: 2006
Utilities & green energy
- Sewer: Public Sewer
- Water: Public
- Utilities for property: BB/HS Internet Available, Cable Available, Electricity Connected, Public
Community & HOA
Community
- Features: Deed Restrictions, Park, Playground
- Security: Security System Owned, Smoke Detector(s)
- Pet fee: $0 monthly
- Subdivision: WELLINGTON NORTH AT BAY PARK
HOA
- Has HOA: Yes
- Amenities included: Park, Playground
- Services included: Other
- HOA fee: $35 monthly
- HOA name: Jaime Ballard
- HOA phone: 813-433-2000
Location
- Region: Ruskin
Financial & listing details
- Price per square foot: $179/sqft
- Tax assessed value: $235,313
- Annual tax amount: $4,984
- Date on market: 9/22/2025
- Cumulative days on market: 99 days
- Listing terms: Cash,Conventional,FHA,USDA Loan,VA Loan
- Ownership: Fee Simple
- Total actual rent: 0
- Electric utility on property: Yes
- Road surface type: Paved
Price history
| Date | Event | Price |
|---|---|---|
| 1/23/2026 | Sold | $300,000$179/sqft |
Source:  Stellar MLS #TB8430057 Report a problem Stellar MLS #TB8430057 Report a problem | ||
| 1/22/2026 | Listing removed | $2,150$1/sqft |
Source: Zillow Rentals Report a problem | ||
| 12/31/2025 | Pending sale | $300,000$179/sqft |
Source: Stellar MLS #TB8430057 Report a problem | ||
| 11/19/2025 | Price change | $300,000-3.2%$179/sqft |
Source: Stellar MLS #TB8430057 Report a problem | ||
| 11/7/2025 | Price change | $2,150-6.5%$1/sqft |
Source: Zillow Rentals Report a problem | ||
| 9/22/2025 | Listed for sale | $310,000+93.8%$185/sqft |
Source: Stellar MLS #TB8430057 Report a problem | ||
| 8/22/2025 | Price change | $2,300-7.8%$1/sqft |
Source: Zillow Rentals Report a problem | ||
| 7/18/2025 | Listed for rent | $2,495+1.8%$1/sqft |
Source: Zillow Rentals Report a problem | ||
| 6/24/2025 | Listing removed | $2,450$1/sqft |
Source: Zillow Rentals Report a problem | ||
| 6/3/2025 | Listed for rent | $2,450-1.8%$1/sqft |
Source: Zillow Rentals Report a problem | ||
| 11/7/2023 | Listing removed | -- |
Source: Zillow Rentals Report a problem | ||
| 9/28/2023 | Listed for rent | $2,495+8.5%$1/sqft |
Source: Zillow Rentals Report a problem | ||
| 7/26/2021 | Listing removed | -- |
Source: Zillow Rental Manager Report a problem | ||
| 4/14/2021 | Listed for rent | $2,300+4.5%$1/sqft |
Source: Zillow Rental Manager Report a problem | ||
| 4/3/2021 | Listing removed | -- |
Source: Zillow Rental Manager Report a problem | ||
| 3/17/2021 | Listed for rent | $2,200$1/sqft |
Source: Zillow Rental Manager Report a problem | ||
| 5/19/2015 | Sold | $160,000-3%$96/sqft |
Source: Stellar MLS #T2745745 Report a problem | ||
| 3/13/2015 | Listed for sale | $165,000+50%$99/sqft |
Source: Re/Max Dynamic #T2745745 Report a problem | ||
| 3/3/2013 | Listing removed | $110,000$66/sqft |
Source: CENTURY 21 Beggins Enterprises #T2547877 Report a problem | ||
| 3/1/2013 | Listed for sale | $110,000-21%$66/sqft |
Source: CENTURY 21 Beggins Enterprises #T2547877 Report a problem | ||
| 2/11/2013 | Sold | $139,200+26.5%$83/sqft |
Source: Public Record Report a problem | ||
| 12/15/2012 | Listed for sale | $110,000+100%$66/sqft |
Source: Homepath #T2547877 Report a problem | ||
| 3/22/2006 | Sold | $55,000$33/sqft |
Source: Public Record Report a problem | ||
Public tax history
| Year | Property taxes | Tax assessment |
|---|---|---|
| 2025 | $5,209 +4.5% | $235,313 |
| 2024 | $4,984 +2.4% | $235,313 +3.2% |
| 2023 | $4,870 +10.7% | $227,985 +10% |
| 2022 | $4,397 +87.4% | $207,259 +58.4% |
| 2021 | $2,347 +3.6% | $130,851 +1.4% |
| 2020 | $2,265 +4.1% | $129,044 +2.3% |
| 2019 | $2,175 | $126,143 +1.9% |
| 2018 | $2,175 +0.8% | $123,791 +2.1% |
| 2017 | $2,157 +1.6% | $121,245 -1.8% |
| 2016 | $2,124 -2.5% | $123,490 +5.7% |
| 2015 | $2,178 +17.1% | $116,845 +10.5% |
| 2014 | $1,860 | $105,734 +24.8% |
| 2013 | $1,860 -9% | $84,696 +17.9% |
| 2012 | $2,044 -9.1% | $71,818 -12.2% |
| 2011 | $2,249 +38% | $81,824 -11.3% |
| 2010 | $1,630 -11.3% | $92,202 -10.1% |
| 2009 | $1,838 -29% | $102,529 -26.7% |
| 2008 | $2,589 -27.9% | $139,863 -15.9% |
| 2007 | $3,589 +141.8% | $166,267 +222.4% |
| 2006 | $1,484 | $51,576 |
Find assessor info on the county website
Neighborhood: 33570
Nearby homes
- $259,7004 bd2 ba1.3k sqft1404 Delano Trent St, Ruskin, FL 33570Off Market
- $252,8003 bd2 ba1.3k sqft1406 Delano Trent St, Ruskin, FL 33570Off Market
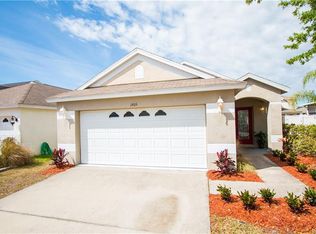
- $252,8003 bd2 ba1.3k sqft726 Cristelle Jean Dr, Ruskin, FL 33570Off Market

- $298,8004 bd2 ba1.9k sqft728 Cristelle Jean Dr, Ruskin, FL 33570Off Market

- $294,5004 bd2 ba1.6k sqft1408 Delano Trent St, Ruskin, FL 33570Off Market
- $319,1004 bd2 ba1.9k sqft805 Cristelle Jean Dr, Ruskin, FL 33570Off Market
- $246,9003 bd2 ba1.3k sqft724 Cristelle Jean Dr, Ruskin, FL 33570Off Market
- $303,4003 bd2 ba1.7k sqft803 Cristelle Jean Dr, Ruskin, FL 33570Off Market
Nearby schools
GreatSchools rating
- 2/10Thompson ElementaryGrades: PK-5Distance: 0.6 mi
- 2/10Shields Middle SchoolGrades: 6-8Distance: 3 mi
- 3/10Lennard High SchoolGrades: 9-12Distance: 0.6 mi
Schools provided by the listing agent
- Elementary: Cypress Creek-HB
- Middle: Shields-HB
- High: Lennard-HB
Source: Stellar MLS. This data may not be complete. We recommend contacting the local school district to confirm school assignments for this home.
Get a cash offer in 3 minutes
Find out how much your home could sell for in as little as 3 minutes with a no-obligation cash offer.
Estimated market value
$295,600
Get a cash offer in 3 minutes
Find out how much your home could sell for in as little as 3 minutes with a no-obligation cash offer.
Estimated market value
$295,600
- Florida
- Hillsborough County
- Ruskin
- 33570
- 1402 Delano Trent St
Nearby cities
Nearby zip codes
Other Ruskin Topics
