1% RATE BUY DOWN INCENTIVE! Some homes are about location. Others are about lifestyle. This one is the rare intersection of both. Set in the heart of Light Farms, a highly sought after master planned community, this property offers something few can: Celina’s small town charm, resort level amenities, and zoning to Prosper ISD, a trifecta that drives long term value and everyday enjoyment. Miles of scenic trails wind through parks and greenbelts, with catch and release ponds, picnic spaces, playgrounds, and five neighborhood pools creating a true sense of community. Residents also enjoy a full fitness center with classes, tennis, pickleball, basketball and volleyball courts, plus a signature park featuring a lake, sandy beach, campsite, dog park, and a calendar full of family friendly events. And then there’s the home itself. From the moment you enter, soaring vaulted ceilings, a dramatic entry, and an elegant staircase set the tone. The open concept floor plan is anchored by rich wood floors, crown molding, and a striking floor to ceiling fireplace. The kitchen is designed for gathering and entertaining, featuring stainless steel gas appliances and seamless connection to the main living spaces. The primary suite is a true retreat, complete with a spa inspired bathroom offering a large soaking tub and an oversized frameless rain shower with a built in seat. Built by Shaddock Homes and positioned on an oversized 0.3 acre interior corner lot, the outdoor living rivals a private resort. The backyard features a pergola, sunken entertaining space with a swim up bar, multiple water features, spa, tanning ledge, covered patio with built in grill, and expansive grassy areas including a generous side yard, all without backing to a major road. A three car epoxy finished garage which includes a EV Tesla wall charger, NEW roof, NEW carpet, and meticulous upkeep throughout complete a home that stands apart for its lifestyle, design, and long term value!
Sold
Price Unknown
1402 Devonshire Dr, Celina, TX 75009
5beds
4,810sqft
Single Family Residence
Built in 2016
0.31 Acres Lot
$1,220,900 Zestimate®
$--/sqft
$8,811 Estimated rent
Home value
$1,220,900
$1.16M - $1.29M
$8,811/mo
Zestimate® history
Owner options
List your home for rent
$8,811/mo
Rent Zestimate®
Find your next renter with Zillow Rental Manager. Plus, with online applications, you can quickly screen prospective tenants – for free.
$8,811/mo
Rent Zestimate®
Refinance and save
$133/mo
Est. payment
Refinancing to a lower rate could help reduce your monthly payments and save thousands over the life of the loan.
$133/mo
Est. payment
Explore your selling options
Work with a Zillow partner agent
Leverage their expertise and Zillow's premium Showcase listings to get your home seen by more buyers.
Get startedList with your own agent
Get your home in front of millions of buyers by listing it on Zillow.
Learn how to do itSell it yourself
Take full control of how buyers see your home on Zillow by listing For Sale by Owner (FSBO).
List your homeWhat's special
Stainless steel gas appliancesOpen concept floor planRich wood floorsDramatic entryNew carpetEv tesla wall chargerMultiple water features
Zillow last checked:
Listing updated:
Listed by:
Kim Davis 0480787 214-284-8779,
Keller Williams Legacy 972-599-7000
Bought with:
Nicette Berg Guenther, 0752322
Ebby Halliday Realtors
Source: NTREIS,MLS#: 21158402
Facts & features
Interior
Bedrooms & bathrooms
- Bedrooms: 5
- Bathrooms: 6
- Full bathrooms: 5
- 1/2 bathrooms: 1
Primary bedroom
- Features: Ceiling Fan(s), Dual Sinks, En Suite Bathroom, Garden Tub/Roman Tub, Sitting Area in Primary, Separate Shower, Walk-In Closet(s)
- Level: First
- Dimensions: 17 x 20
Breakfast room nook
- Level: First
- Dimensions: 19 x 8
Dining room
- Level: First
- Dimensions: 15 x 12
Game room
- Level: Second
- Dimensions: 14 x 22
Living room
- Features: Built-in Features, Ceiling Fan(s), Fireplace
- Level: First
- Dimensions: 24 x 19
Media room
- Level: Second
- Dimensions: 20 x 14
Office
- Level: First
- Dimensions: 14 x 11
Heating
- Central, Natural Gas
Cooling
- Central Air, Electric, Zoned
Appliances
- Included: Some Gas Appliances, Dishwasher, Electric Oven, Gas Cooktop, Disposal, Microwave, Plumbed For Gas
- Laundry: Washer Hookup, Dryer Hookup, Laundry in Utility Room
Features
- Decorative/Designer Lighting Fixtures, Eat-in Kitchen, Granite Counters, High Speed Internet, Kitchen Island, Vaulted Ceiling(s), Walk-In Closet(s)
- Flooring: Carpet, Tile, Wood
- Has basement: No
- Number of fireplaces: 1
- Fireplace features: Gas Starter
Interior area
- Total interior livable area: 4,810 sqft
Property
Parking
- Total spaces: 3
- Parking features: Driveway, Epoxy Flooring, Garage Faces Front, Garage, Garage Door Opener, Garage Faces Side
- Attached garage spaces: 3
Features
- Levels: Two
- Stories: 2
- Patio & porch: Covered
- Exterior features: Outdoor Grill, Rain Gutters
- Pool features: Gunite, Heated, In Ground, Outdoor Pool, Pool, Water Feature, Community
- Fencing: Wood
Lot
- Size: 0.31 Acres
- Features: Back Yard, Corner Lot, Interior Lot, Lawn, Landscaped, Subdivision, Sprinkler System
Details
- Parcel number: R1097600Q01701
Construction
Type & style
- Home type: SingleFamily
- Architectural style: Traditional,Detached
- Property subtype: Single Family Residence
Materials
- Brick
- Foundation: Slab
- Roof: Asphalt
Condition
- Year built: 2016
Utilities & green energy
- Sewer: Public Sewer
- Water: Public
- Utilities for property: Electricity Connected, Natural Gas Available, Sewer Available, Separate Meters, Water Available
Community & HOA
Community
- Features: Clubhouse, Fitness Center, Fishing, Lake, Playground, Park, Pickleball, Pool, Restaurant, Sidewalks, Tennis Court(s), Trails/Paths, Curbs
- Security: Carbon Monoxide Detector(s), Fire Alarm, Smoke Detector(s)
- Subdivision: Light Farms The Grange Neighborhood Ph 3
HOA
- Has HOA: Yes
- Amenities included: Maintenance Front Yard
- Services included: All Facilities, Association Management, Maintenance Grounds
- HOA fee: $133 monthly
- HOA name: Insighn Assocation
- HOA phone: 214-494-6002
Location
- Region: Celina
Financial & listing details
- Tax assessed value: $1,096,695
- Annual tax amount: $16,524
- Date on market: 1/21/2026
- Cumulative days on market: 89 days
- Exclusions: 3 white Sonos speakers (2 black speakers stay) outside. Flat screen TVs (patio TV stay). Ring cameras (custom camera will stay).Culligan water softner
Price history
| Date | Event | Price |
|---|---|---|
| 5/26/2026 | Sold | -- |
Source: NTREIS #21158402 Report a problem | ||
| 4/27/2026 | Pending sale | $1,249,900$260/sqft |
Source: NTREIS #21158402 Report a problem | ||
| 4/24/2026 | Contingent | $1,249,900$260/sqft |
Source: NTREIS #21158402 Report a problem | ||
| 4/10/2026 | Price change | $1,249,900-5.2%$260/sqft |
Source: NTREIS #21158402 Report a problem | ||
| 3/16/2026 | Price change | $1,319,000-3.7%$274/sqft |
Source: NTREIS #21158402 Report a problem | ||
| 1/21/2026 | Listed for sale | $1,369,000+14.1%$285/sqft |
Source: NTREIS #21158402 Report a problem | ||
| 5/18/2023 | Sold | -- |
Source: NTREIS #20301063 Report a problem | ||
| 5/3/2023 | Pending sale | $1,200,000$249/sqft |
Source: NTREIS #20301063 Report a problem | ||
| 4/28/2023 | Contingent | $1,200,000$249/sqft |
Source: NTREIS #20301063 Report a problem | ||
| 4/27/2023 | Listed for sale | $1,200,000$249/sqft |
Source: NTREIS #20301063 Report a problem | ||
Public tax history
| Year | Property taxes | Tax assessment |
|---|---|---|
| 2026 | -- | $1,096,695 -4.1% |
| 2025 | $14,553 +1.1% | $1,143,815 +6.8% |
| 2024 | $14,396 +20% | $1,070,508 +17.9% |
| 2023 | $12,000 -9% | $908,193 +10% |
| 2022 | $13,182 +6.3% | $825,630 +10% |
| 2021 | $12,398 +3.6% | $750,573 +5.6% |
| 2020 | $11,972 +3.7% | $710,735 +8% |
| 2019 | $11,550 -0.8% | $658,000 +4.9% |
| 2018 | $11,644 | $627,504 +97.8% |
| 2017 | -- | $317,297 |
| 2016 | -- | -- |
Find assessor info on the county website
Neighborhood: 75009
Nearby homes
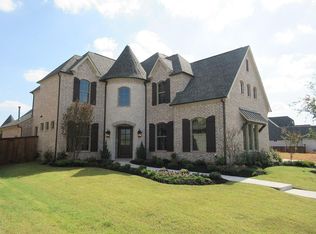
- $913,7006 bd5 ba4.6k sqft1406 Devonshire Dr, Celina, TX 75009Off Market
- $939,3005 bd4 ba4.2k sqft3505 Springbell St, Celina, TX 75009Off Market
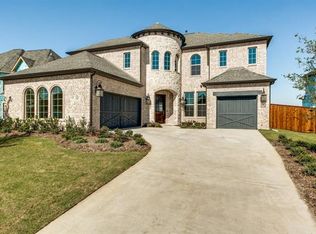
- $502,4005 bd4 ba4.2k sqft3505 Springbell St, Celina, TX 75009Off Market
- $420,1445 bd5 ba4.8k sqft3501 Springbell St, Celina, TX 75009Off Market

- $956,4005 bd5 ba4.8k sqft3501 Springbell St, Celina, TX 75009Off Market
- $505,843-- bd-- ba-- sqft3501 Springbell St, Celina, TX 75009Off Market
- $1,020,8005 bd6 ba4.5k sqft3509 Springbell St, Celina, TX 75009Off Market
- $354,1385 bd5 ba4.5k sqft3509 Springbell St, Celina, TX 75009Off Market
Nearby schools
GreatSchools rating
- 8/10Light Farms Elementary SchoolGrades: PK-5Distance: 0.3 mi
- 9/10Reynolds Middle SchoolGrades: 6-8Distance: 2.5 mi
- 7/10Prosper High SchoolGrades: 9-12Distance: 1.3 mi
Schools provided by the listing agent
- Elementary: Light Farms
- Middle: Reynolds
- High: Prosper
- District: Prosper ISD
Source: NTREIS. This data may not be complete. We recommend contacting the local school district to confirm school assignments for this home.
Get a cash offer in 3 minutes
Find out how much your home could sell for in as little as 3 minutes with a no-obligation cash offer.
Estimated market value
$1,220,900
Get a cash offer in 3 minutes
Find out how much your home could sell for in as little as 3 minutes with a no-obligation cash offer.
Estimated market value
$1,220,900
- Texas
- Collin County
- Celina
- 75009
- 1402 Devonshire Dr
