This 2580 square foot single family home has 4 bedrooms and 3.0 bathrooms. This home is located at 1402 Dinsmore Pl, Brandon, FL 33511.
Pre-foreclosure
Street View
Est. $544,300
1402 Dinsmore Pl, Brandon, FL 33511
4beds
2,580sqft
SingleFamily
Built in 1997
0.4 Acres Lot
$544,300 Zestimate®
$211/sqft
$30/mo HOA
Overview
- 362 days
- 28
- 3
Facts & features
Interior
Bedrooms & bathrooms
- Bedrooms: 4
- Bathrooms: 3
- Full bathrooms: 3
Heating
- Other, Gas, Solar
Cooling
- Central
Appliances
- Included: Dishwasher, Dryer, Garbage disposal, Microwave, Range / Oven, Refrigerator, Washer
Features
- Flooring: Tile, Carpet, Concrete, Hardwood
- Has fireplace: Yes
Interior area
- Total interior livable area: 2,580 sqft
Property
Parking
- Parking features: Garage - Attached
Features
- Exterior features: Other, Stucco
- Has spa: Yes
- View description: None
Lot
- Size: 0.4 Acres
Details
- Parcel number: 2029332J6D00000000040U
Construction
Type & style
- Home type: SingleFamily
- Architectural style: Contemporary
Materials
- masonry
- Roof: Composition
Condition
- Year built: 1997
Community & HOA
HOA
- Has HOA: Yes
- HOA fee: $30 monthly
Location
- Region: Brandon
Financial & listing details
- Price per square foot: $211/sqft
- Tax assessed value: $465,221
- Annual tax amount: $3,147
Foreclosure details
Estimated market value
$544,300
$506,000 - $577,000
$3,889/mo
Price history
| Date | Event | Price |
|---|---|---|
| 3/25/1997 | Sold | $150,400$58/sqft |
Source: Public Record Report a problem | ||
Public tax history
| Year | Property taxes | Tax assessment |
|---|---|---|
| 2025 | $3,147 +8.8% | $176,745 +2.9% |
| 2024 | $2,893 +4.3% | $171,764 +3% |
| 2023 | $2,772 +6.6% | $166,761 +3% |
| 2022 | $2,600 +1.9% | $161,904 +3% |
| 2021 | $2,552 +3.4% | $157,188 +1.4% |
| 2020 | $2,467 +4% | $155,018 +2.3% |
| 2019 | $2,372 | $151,533 +1.9% |
| 2018 | $2,372 +2.3% | $148,708 -43.8% |
| 2017 | $2,319 +1.7% | $264,689 +85.5% |
| 2016 | $2,281 -7.9% | $142,653 +0.7% |
| 2015 | $2,476 +0.1% | $141,661 +0.8% |
| 2014 | $2,474 | $140,537 +1.5% |
| 2013 | $2,474 +0.5% | $138,460 +1.7% |
| 2012 | $2,462 -5.7% | $136,146 -5% |
| 2011 | $2,612 -5.5% | $143,316 -5.7% |
| 2010 | $2,766 -17.9% | $152,050 -16.3% |
| 2009 | $3,368 -1.2% | $181,568 -1.1% |
| 2008 | $3,409 -4.2% | $183,560 +3% |
| 2007 | $3,559 -4.8% | $178,214 +2.5% |
| 2006 | $3,740 +0.1% | $173,867 +3% |
| 2005 | $3,737 | $168,803 +3% |
| 2004 | -- | $163,886 +10.4% |
| 2003 | -- | $148,420 +2.4% |
| 2002 | -- | $144,941 +1.6% |
| 2001 | -- | $142,658 -3.8% |
| 2000 | $3,293 | $148,348 |
Find assessor info on the county website
Monthly payment
Climate risks
Neighborhood: 33511
Nearby schools
Schools provided by the listing agent
- Elementary: Mintz Elementary
- Middle: McClane Middle School
- High: Riverview High School
- District: Hillsborough County
Source: The MLS. This data may not be complete. We recommend contacting the local school district to confirm school assignments for this home.
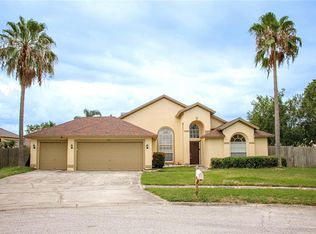
Similar homes
- $539,9004 bd3 ba2.5k sqft220 ROSANA DRIVE, BRANDON, FL 33511For Sale

 MLS ID #TB8495767, Rigoberto Avila, KEY REALTY ADVISORS. Stellar MLS
 - $525,0004 bd3 ba2.4k sqft1610 LEDGESTONE DRIVE, BRANDON, FL 33511For Sale
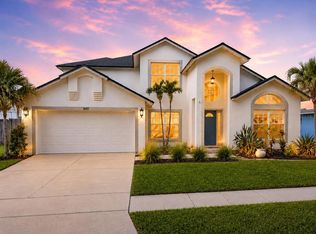 MLS ID #TB8512998, Catalina Roman, KELLER WILLIAMS SOUTH TAMPA. Stellar MLS
 - $515,0004 bd3 ba2.5k sqft205 ROSANA DRIVE, BRANDON, FL 33511For Sale
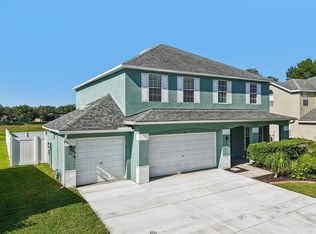 MLS ID #TB8532907, Jason McIntosh, RE/MAX REALTY UNLIMITED. Stellar MLS
 - $594,9504 bd3 ba2.7k sqft210 ROSANA DRIVE, BRANDON, FL 33511For Sale
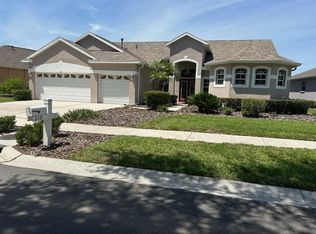 MLS ID #TB8518528, John Keller, III, JACK KELLER INC. Stellar MLS
 - $499,9004 bd2 ba2.6k sqft2927 MINUTEMAN LANE, BRANDON, FL 33511For SaleMLS ID #TB8549128, James Roy, INVESTCOR REALTY LLC. Stellar MLS
- $580,0004 bd3 ba2.7k sqft1009 MORFIELD LANE, BRANDON, FL 33511For SaleMLS ID #TB8494546, Irakli Sokhadze, MARK SPAIN REAL ESTATE. Stellar MLS
- $499,9005 bd3 ba2.7k sqft604 ROYAL CREST DRIVE, BRANDON, FL 33511For SaleMLS ID #TB8532387, Danay Santos Borges, HOME PRIME REALTY LLC. Stellar MLS
- $575,0003 bd2 ba2.1k sqft2208 KATANA PLACE, BRANDON, FL 33511For SaleMLS ID #TB8531461, Jeffrey Tabares, WEALTH HAVEN REALTY. Stellar MLS
- $515,0004 bd2 ba2.2k sqft404 CLARISSA DRIVE, BRANDON, FL 33511For SaleMLS ID #TB8540667, Dione Lackey, HONOR REAL ESTATE. Stellar MLS
- $530,0003 bd4 ba1.9k sqft610 HITCHING POST DRIVE, BRANDON, FL 33511For SaleMLS ID #W7889373, Jada Maynard, MAYNARD PROPERTY GROUP LLC. Stellar MLS
- $575,0003 bd3 ba2k sqft901 WOODVIEW DRIVE, BRANDON, FL 33511For SaleMLS ID #TB8540291, Brenda Wade, KELLER WILLIAMS SOUTH TAMPA. Stellar MLS
- $512,5005 bd4 ba3.2k sqft871 VINO VERDE CIRCLE, BRANDON, FL 33511For SaleMLS ID #TB8487086, Michelle Ramirez, RE/MAX COLLECTIVE. Stellar MLS
- $460,0004 bd3 ba2.1k sqft1418 SHELL FLOWER DRIVE, BRANDON, FL 33511For SaleMLS ID #TB8546272, Daniel Henzler, KELLER WILLIAMS SUBURBAN TAMPA. Stellar MLS
- $449,9004 bd3 ba2.3k sqft1604 LORIANA STREET, BRANDON, FL 33511For SaleMLS ID #TB8542341, Bailey Vasti, NEXTHOME LUXE COASTAL. Stellar MLS
- $439,0004 bd3 ba1.9k sqft721 VILLAGE PLACE, BRANDON, FL 33511For SaleMLS ID #TB8500272, Mary Beth Blackwell, EXP REALTY LLC. Stellar MLS
- $475,0004 bd2 ba1.9k sqft826 VINO VERDE CIRCLE, BRANDON, FL 33511For SaleMLS ID #TB8539941, Brenda Wade, KELLER WILLIAMS SOUTH TAMPA. Stellar MLS
- $410,0003 bd2 ba1.9k sqft1912 ELK SPRING DRIVE, BRANDON, FL 33511For SaleMLS ID #TB8549078, Jenny Martinez, KELLER WILLIAMS TAMPA CENTRAL. Stellar MLS
- $484,9004 bd3 ba2k sqft3029 MINUTEMAN LANE, BRANDON, FL 33511For SaleMLS ID #TB8536018, Lilly Zaiter, ONE CALL REAL ESTATE SVCS INC. Stellar MLS
- $389,9004 bd2 ba2k sqft1009 COOLWOOD PLACE, BRANDON, FL 33511For SaleMLS ID #TB8540631, Lori Moses, EXIT BAYSHORE REALTY. Stellar MLS
- $489,9003 bd2 ba2k sqft842 VINO VERDE CIRCLE, BRANDON, FL 33511For SaleMLS ID #TB8527858, Danielle Angel, 444 REALTY GROUP LLC. Stellar MLS
