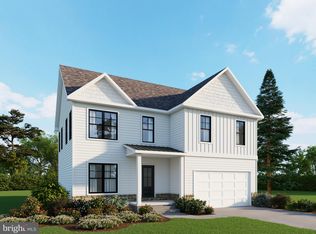
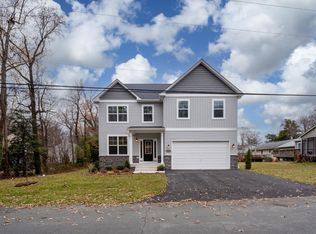
Ameri-Star Homes is pleased to offer this incredible opportunity for a to-be-built, craftsman style home situated on a beautiful 7,204 square foot homesite in Severn, Maryland. Our exciting Sussex model is appointed with an abundance of features that you deserve, 9-foot ceilings, engineered hardwood floors on the entire main level, granite counters, upgraded cabinets, ceramic-clad baths, stainless appliances, stone accents on the exterior and so much more. There is plenty of room for expansion including adding an optional finished rec room, bedroom, or full bath in the basement at an additional cost. Your new home will be located minutes to Ft. Meade, NSA, DISA and US Cyber Command and you will have an easy commute to Baltimore, Washington DC, and historic Annapolis. Marc train service is available at the nearby BWI Airport. This is a rare opportunity for new construction in Severn. The images illustrated in this listing may be representative of the builder’s work in likeness and quality and may show optional features available. Prices, terms, conditions, and availability are subject to change without prior written notice. Notes: 1) Other models are available. 2) Limited opportunity to lock in your interest rate for 12 months.
Sold for $712,176
Zillow last checked:
Listing updated:
Bought with:
Mary Moore, 5001375
Keller Williams Flagship
Source: Bright MLS,MLS#: MDAA2052556
Price history
| Date | Event | Price |
|---|---|---|
| 8/15/2024 | Listing removed | -- |
Source:  Ameri-Star Homes Report a problem Ameri-Star Homes Report a problem | ||
| 4/25/2024 | Listed for sale | $569,990-20%$272/sqft |
Source: Ameri-Star Homes Report a problem | ||
| 4/19/2024 | Sold | $712,176$340/sqft |
Source:  Bright MLS #MDAA2052556 Report a problem Bright MLS #MDAA2052556 Report a problem | ||
| 3/20/2024 | Pending sale | $712,176+9.6%$340/sqft |
Source: Bright MLS #MDAA2052556 Report a problem | ||
| 2/29/2024 | Listed for sale | -- |
Source: Ameri-Star Homes Report a problem | ||
| 1/22/2024 | Pending sale | $649,790+6.5%$311/sqft |
Source: Bright MLS #MDAA2052556 Report a problem | ||
| 11/9/2023 | Price change | $609,990+5.2%$292/sqft |
Source: Bright MLS #MDAA2052556 Report a problem | ||
| 11/4/2023 | Listed for sale | $579,990-4.9%$277/sqft |
Source: Bright MLS #MDAA2072818 Report a problem | ||
| 5/5/2023 | Listing removed | $609,990$292/sqft |
Source: Bright MLS #MDAA2052556 Report a problem | ||
| 2/21/2023 | Price change | $609,990+1.7%$292/sqft |
Source: Bright MLS #MDAA2052556 Report a problem | ||
| 2/2/2023 | Listed for sale | $599,990$287/sqft |
Source: Bright MLS #MDAA2052556 Report a problem | ||
| 2/2/2023 | Listing removed | $599,990$287/sqft |
Source: Bright MLS #MDAA2049788 Report a problem | ||
| 12/20/2022 | Listed for sale | $599,990$287/sqft |
Source: Bright MLS #MDAA2049788 Report a problem | ||
Get a cash offer in 3 minutes
Find out how much your home could sell for in as little as 3 minutes with a no-obligation cash offer.
Estimated market value
$692,400
