Beautiful, spacious, custom built Betz home with a circular driveway, nestled in Justa Farms in the much sought after LOWER MORELAND SCHOOL DISTRICT. The dramatic spiral staircase and Center Hall with beautiful tiled floors will welcome you in. You will love entertaining in the Formal Living Room which features a beautiful and ornate built ins, perfect for storage. The Living Room is open to the Dining Room which has a wall of windows and is great for those large family gatherings. The Kitchen is huge and features granite countertops, island with seating, tiled backsplash, tiled flooring, 2 pantries, double sink and lots of cabinets for storage. The Breakfast area has a vaulted ceiling, Palladium windows overlooking the beautiful, picturesque backyard and there are sliders to the deck perfect for relaxing or entertaining. The spacious Family Room features a stone front fireplace with a wood burning stove, built in shelves and many windows that allow a lot of natural light. The Laundry Room and Powder Room are conveniently located on the main floor. When you walk up the dramatic Spiral Staircase to the 2nd floor, you will notice a large landing with a stained glass window, bench seating and there are 3 closets (one of them is a large Cedar closet). The Primary Bedroom is spacious and has a large outfitted walk-in Closet. The Primary Bathroom has 2 sinks and a long vanity which allows seating to do your hair or make-up. There are 3 other Bedrooms which all feature outfitted closets and fans. One of the bedrooms is curren The hall bathroom also has a tub/shower and linen closet. The walk-out basement is perfect for a playroom, office and there's another area, currently being used as an Art Studio which features lots of light, a sink, powder room and door out to the large backyard. There is also a workshop area and tons of storage. This special home also has an oversized 2 car garage, laundry chute, central vacuum system, tons of storage throughout and is conveniently located near Mason Mill Park, Albidale Park restaurants, shopping, major highways, train to Center City and trains to Trenton and you can walk to Justa Farm Park and to the Pennypack trail.
Sold for $735,000
$735,000
1402 Dogwood Ln, Huntingdon Valley, PA 19006
4beds
4,262sqft
Single Family Residence
Built in 1979
0.44 Acres Lot
$888,400 Zestimate®
$172/sqft
$4,781 Estimated rent
Home value
$888,400
$826,000 - $968,000
$4,781/mo
Zestimate® history
Owner options
List your home for rent
$4,781/mo
Rent Zestimate®
Find your next renter with Zillow Rental Manager. Plus, with online applications, you can quickly screen prospective tenants – for free.
$4,781/mo
Rent Zestimate®
Refinance and save
$4,764/mo
Est. payment
Refinancing to a lower rate could help reduce your monthly payments and save thousands over the life of the loan.
$4,764/mo
Est. payment
Explore your selling options
Work with a Zillow partner agent
Leverage their expertise and Zillow's premium Showcase listings to get your home seen by more buyers.
Get startedList with your own agent
Get your home in front of millions of buyers by listing it on Zillow.
Learn how to do itSell it yourself
Take full control of how buyers see your home on Zillow by listing For Sale by Owner (FSBO).
List your homeWhat's special
Primary bedroomPicturesque backyardWorkshop areaLarge backyardNatural lightCenter hallTrain to center city
Zillow last checked:
Listing updated:
Listed by:
Elaine Glauberman 267-496-5688,
Coldwell Banker Hearthside Realtors
Bought with:
Vasyl Maksymiuk, RS355328
Keller Williams Real Estate-Langhorne
Source: Bright MLS,MLS#: PAMC2094870
Facts & features
Interior
Bedrooms & bathrooms
- Bedrooms: 4
- Bathrooms: 4
- Full bathrooms: 2
- 1/2 bathrooms: 2
- Main level bathrooms: 1
Rooms
- Room types: Living Room, Dining Room, Primary Bedroom, Bedroom 2, Bedroom 3, Bedroom 4, Kitchen, Family Room, Foyer, Laundry, Primary Bathroom, Full Bath, Half Bath
Basement
- Area: 400
Heating
- Central, Forced Air, Electric
Cooling
- Central Air, Electric
Appliances
- Included: Electric Water Heater
- Laundry: Laundry Room
Features
- Basement: Walk-Out Access,Partially Finished
- Number of fireplaces: 1
Interior area
- Total structure area: 4,262
- Total interior livable area: 4,262 sqft
- Finished area above ground: 3,862
- Finished area below ground: 400
Property
Parking
- Total spaces: 2
- Parking features: Inside Entrance, Attached
- Attached garage spaces: 2
Accessibility
- Accessibility features: None
Features
- Levels: Two
- Stories: 2
- Pool features: None
Lot
- Size: 0.44 Acres
- Dimensions: 128.00 x 0.00
Details
- Additional structures: Above Grade, Below Grade
- Parcel number: 410002793001
- Zoning: RESIDENTIAL
- Special conditions: Standard
Construction
Type & style
- Home type: SingleFamily
- Architectural style: Colonial
- Property subtype: Single Family Residence
Materials
- Stucco, Stone
- Foundation: Other
Condition
- New construction: No
- Year built: 1979
Details
- Builder name: Betz
Utilities & green energy
- Sewer: Public Sewer
- Water: Public
Community & HOA
Community
- Subdivision: Justa Farms
HOA
- Has HOA: No
Location
- Region: Huntingdon Valley
- Municipality: LOWER MORELAND TWP
Financial & listing details
- Price per square foot: $172/sqft
- Tax assessed value: $247,810
- Annual tax amount: $12,374
- Date on market: 2/6/2024
- Listing agreement: Exclusive Right To Sell
- Listing terms: Cash,Conventional
- Inclusions: Washer, Dryer, Refrigerator, Wood Burning Stove, Refrigerator & Freezer In Garage, Flat Screen Tv In Family Room, All "as Is" With No Monetary Value
- Ownership: Fee Simple
Price history
| Date | Event | Price |
|---|---|---|
| 3/28/2024 | Sold | $735,000+5%$172/sqft |
Source:  Bright MLS #PAMC2094870 Report a problem Bright MLS #PAMC2094870 Report a problem | ||
| 3/9/2024 | Pending sale | $700,000$164/sqft |
Source: Bright MLS #PAMC2094870 Report a problem | ||
| 2/9/2024 | Contingent | $700,000$164/sqft |
Source: Bright MLS #PAMC2094870 Report a problem | ||
| 2/6/2024 | Listed for sale | $700,000$164/sqft |
Source: Bright MLS #PAMC2094870 Report a problem | ||
Public tax history
| Year | Property taxes | Tax assessment |
|---|---|---|
| 2025 | $12,993 +5% | $247,810 |
| 2024 | $12,375 | $247,810 |
| 2023 | $12,375 +6.6% | $247,810 |
| 2022 | $11,606 +2.5% | $247,810 |
| 2021 | $11,321 +2.3% | $247,810 |
| 2020 | $11,064 +1.8% | $247,810 |
| 2019 | $10,865 +3.5% | $247,810 |
| 2018 | $10,493 +3.4% | $247,810 |
| 2017 | $10,151 +3% | $247,810 |
| 2016 | $9,854 +3.3% | $247,810 |
| 2015 | $9,536 +2.3% | $247,810 |
| 2014 | $9,318 +2.9% | $247,810 |
| 2013 | $9,059 +1.4% | $247,810 |
| 2012 | $8,932 +3.8% | $247,810 |
| 2011 | $8,607 +4.5% | $247,810 |
| 2010 | $8,234 +3.7% | $247,810 |
| 2009 | $7,944 +7% | $247,810 |
| 2008 | $7,425 +6.3% | -- |
| 2007 | $6,987 +5.6% | -- |
| 2006 | $6,617 +19.5% | -- |
| 2005 | $5,538 +0.2% | -- |
| 2004 | $5,528 +1.6% | -- |
| 2003 | $5,440 +4.1% | -- |
| 2002 | $5,225 +7.4% | -- |
| 2000 | $4,865 +4.3% | -- |
| 1999 | $4,666 | -- |
Find assessor info on the county website
Neighborhood: 19006
Nearby homes
- $995,3005 bd3 ba4.5k sqft1414 Dogwood Ln, Huntingdon Valley, PA 19006Off Market
- $865,0005 bd4 ba4.4k sqft1390 Dogwood Ln, Huntingdon Valley, PA 19006Sold
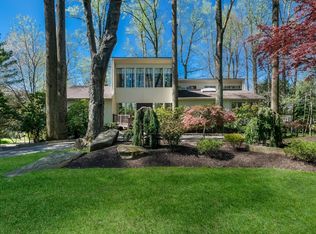
- $1,171,3005 bd6 ba5.9k sqft1439 Byberry Rd, Huntingdon Valley, PA 19006Off Market
- $834,7005 bd3 ba3.7k sqft1401 Dogwood Ln, Huntingdon Valley, PA 19006Off Market
- $1,395,0006 bd7 ba7.2k sqft1427 Byberry Rd, Huntingdon Valley, PA 19006For Sale
- $977,9004 bd3 ba4.7k sqft1426 Dogwood Ln, Huntingdon Valley, PA 19006Off Market
- $1,366,1004 bd3 ba6.5k sqft1360 Dogwood Ln, Huntingdon Valley, PA 19006Off Market
- $1,628,6005 bd4 ba8.3k sqft1413 Dogwood Ln, Huntingdon Valley, PA 19006Off Market
Nearby schools
GreatSchools rating
- 8/10Pine Road El SchoolGrades: K-3Distance: 2.2 mi
- 9/10Lower Moreland Middle SchoolGrades: 7-8Distance: 2 mi
- 9/10Lower Moreland High SchoolGrades: 9-12Distance: 2.1 mi
Schools provided by the listing agent
- Elementary: Pine Road
- Middle: Murray Avenue School
- High: Lower Moreland
- District: Lower Moreland Township
Source: Bright MLS. This data may not be complete. We recommend contacting the local school district to confirm school assignments for this home.
Get a cash offer in 3 minutes
Find out how much your home could sell for in as little as 3 minutes with a no-obligation cash offer.
Estimated market value
$888,400
Get a cash offer in 3 minutes
Find out how much your home could sell for in as little as 3 minutes with a no-obligation cash offer.
Estimated market value
$888,400
- Pennsylvania
- Montgomery County
- Huntingdon Valley
- 19006
- 1402 Dogwood Ln
Nearby cities
Nearby zip codes
Other Huntingdon Valley Topics
- Apartments for Rent in 19006
- Houses for Sale in 19006
- Houses for Rent in 19006
- 19006 Real Estate
- Huntingdon Valley Condos
- Houses for Sale in Huntingdon Valley
- Newest Listings in Huntingdon Valley
- Huntingdon Valley Home Values
- Huntingdon Valley Real Estate Agents
- Huntingdon Valley Refinance
- Huntingdon Valley Mortgage Rates
