Welcome to this beautifully maintained 4-bedroom, 2.5-bath home in the heart of Wilson, NC! NEWLY UPDATED! NO HOA!
The home includes 1,457 square feet of finished living space with central heating and air on the main level. Upstairs, you'll find an additional 739 square feet (not included in the official total due to being heated and cooled with two window units)—one of which was just replaced in November 2024.
Upstairs are two generously sized bedrooms featuring ample closet space, including a walk-through double closet, walk-in closet, and access to a spacious unfinished attic—ideal for storage or future expansion. Thoughtfully designed for both comfort and flexibility, this residence features a main-level master suite with a private half bath, along with an additional bedroom and full bathroom on the ground floor.
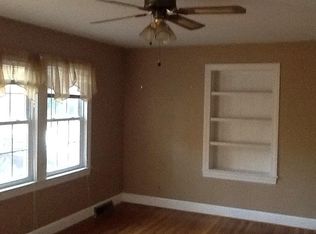
Enjoy a recently updated kitchen with brand-new countertops (Spring 2025), perfect for preparing meals or entertaining. The formal living and dining rooms offer versatile spaces ideal for hosting guests, working from home, or relaxing in style.
The fully fenced backyard offers a private retreat with plenty of room for pets, play, and summer barbecues on the patio. Additional features include an attached one-car garage and extra parking in the rear. This beautiful home is conveniently close to shopping centers, and major highways, making it easy to commute and enjoy all that Wilson has to offer. This recently updated home offers comfort and flexibility that can suit anyone's needs. Don't miss the opportunity to create lasting memories in this beautiful and recently updated home! Schedule your showing today!
Sold for $250,000
$250,000
1402 Dogwood Lane NW, Wilson, NC 27896
4beds
1,457sqft
Single Family Residence
Built in 1964
0.4 Acres Lot
$244,000 Zestimate®
$172/sqft
$1,772 Estimated rent
Home value
$244,000
$193,000 - $307,000
$1,772/mo
Zestimate® history
Owner options
List your home for rent
$1,772/mo
Rent Zestimate®
Find your next renter with Zillow Rental Manager. Plus, with online applications, you can quickly screen prospective tenants – for free.
$1,772/mo
Rent Zestimate®
Refinance and save
$1,635/mo
Est. payment
Refinancing to a lower rate could help reduce your monthly payments and save thousands over the life of the loan.
$1,635/mo
Est. payment
Explore your selling options
Work with a Zillow partner agent
Leverage their expertise and Zillow's premium Showcase listings to get your home seen by more buyers.
Get startedList with your own agent
Get your home in front of millions of buyers by listing it on Zillow.
Learn how to do itSell it yourself
Take full control of how buyers see your home on Zillow by listing For Sale by Owner (FSBO).
List your homeWhat's special
Brand-new countertopsRecently updated kitchenMain-level master suiteFully fenced backyardAmple closet spacePrivate retreatCentral heating and air
Zillow last checked:
Listing updated:
Listed by:
Ryan L Byerly 770-886-9000,
Mark Spain Real Estate
Bought with:
Lynn Parker, 354604
United Real Estate EC (Wilson)
Source: Hive MLS,MLS#: 100504533 Originating MLS: MLS of Goldsboro
Originating MLS: MLS of GoldsboroFacts & features
Interior
Bedrooms & bathrooms
- Bedrooms: 4
- Bathrooms: 3
- Full bathrooms: 2
- 1/2 bathrooms: 1
Rooms
- Room types: Other, Family Room, Living Room, Dining Room, Kitchen, Master Bedroom, Bathroom 1, Bedroom 2, Bathroom 2, Bedroom 3, Bedroom 4, Bathroom 3
Primary bedroom
- Level: First
- Dimensions: 12.5 x 10
Bedroom 2
- Level: First
- Dimensions: 14 x 11.5
Bedroom 3
- Dimensions: 15 x 14
Bedroom 4
- Dimensions: 18 x 12.5
Bathroom 1
- Level: First
- Dimensions: 7 x 6.5
Bathroom 2
- Description: Half Bath
- Level: First
- Dimensions: 5 x 3.5
Bathroom 3
- Dimensions: 7.5 x 7
Dining room
- Level: First
- Dimensions: 11 x 10.5
Family room
- Level: First
- Dimensions: 18 x 12
Kitchen
- Level: First
- Dimensions: 18 x 11
Living room
- Level: First
- Dimensions: 19.5 x 14
Other
- Description: Foyer
- Level: First
- Dimensions: 11 x 6.5
Heating
- Forced Air, Other, Electric
Cooling
- Central Air, Wall/Window Unit(s), Other
Appliances
- Included: Gas Oven, Refrigerator
- Laundry: Dryer Hookup, Washer Hookup, In Garage, In Kitchen
Features
- Master Downstairs
- Flooring: Tile, Vinyl, Wood
- Basement: None
- Has fireplace: No
- Fireplace features: None
Interior area
- Total structure area: 1,457
- Total interior livable area: 1,457 sqft
Property
Parking
- Total spaces: 1
- Parking features: On Street, Attached, Additional Parking, Off Street
- Has attached garage: Yes
Accessibility
- Accessibility features: None
Features
- Levels: Two
- Stories: 2
- Patio & porch: Open, Covered, Patio
- Exterior features: None
- Fencing: Back Yard,Chain Link
Lot
- Size: 0.4 Acres
Details
- Additional structures: Shed(s)
- Parcel number: 3702994500.000
- Zoning: RES
- Special conditions: Standard
Construction
Type & style
- Home type: SingleFamily
- Property subtype: Single Family Residence
Materials
- Brick, Stone, Vinyl Siding
- Foundation: Crawl Space
- Roof: Composition
Condition
- New construction: No
- Year built: 1964
Utilities & green energy
- Sewer: Public Sewer
- Water: Public
- Utilities for property: Natural Gas Connected, Sewer Available, Sewer Connected, Water Available, Water Connected
Community & HOA
Community
- Subdivision: Edgewood
HOA
- Has HOA: No
Location
- Region: Wilson
Financial & listing details
- Price per square foot: $172/sqft
- Tax assessed value: $153,572
- Annual tax amount: $1,720
- Date on market: 9/24/2025
- Cumulative days on market: 23 days
- Listing agreement: Exclusive Right To Sell
- Listing terms: Cash,Conventional,FHA,USDA Loan,VA Loan
Price history
| Date | Event | Price |
|---|---|---|
| 6/25/2025 | Sold | $250,000$172/sqft |
Source:  Hive MLS #100504533 Report a problem Hive MLS #100504533 Report a problem | ||
| 5/26/2025 | Pending sale | $250,000$172/sqft |
Source:  Doorify MLS #10092994 Report a problem Doorify MLS #10092994 Report a problem | ||
| 5/1/2025 | Listed for sale | $250,000-6.2%$172/sqft |
Source: Hive MLS #100504533 Report a problem | ||
| 2/27/2025 | Listing removed | $266,500$183/sqft |
Source: Doorify MLS #10061936 Report a problem | ||
| 12/13/2024 | Price change | $266,500-0.2%$183/sqft |
Source: Doorify MLS #10061936 Report a problem | ||
| 11/15/2024 | Price change | $267,000-1.8%$183/sqft |
Source: Doorify MLS #10061936 Report a problem | ||
| 11/6/2024 | Listed for sale | $272,000+100.7%$187/sqft |
Source: Hive MLS #100474556 Report a problem | ||
| 1/10/2020 | Sold | $135,500+0.4%$93/sqft |
Source: Public Record Report a problem | ||
| 11/12/2019 | Pending sale | $134,900$93/sqft |
Source: Our Town Properties Inc. #100189761 Report a problem | ||
| 10/22/2019 | Listed for sale | $134,900$93/sqft |
Source: Our Town Properties Inc. #100189761 Report a problem | ||
Public tax history
| Year | Property taxes | Tax assessment |
|---|---|---|
| 2025 | $1,720 +0% | $153,572 |
| 2024 | $1,720 +27.9% | $153,572 +49.1% |
| 2023 | $1,344 | $103,020 |
| 2022 | $1,344 | $103,020 |
| 2021 | $1,344 | $103,020 |
| 2020 | $1,344 +12.7% | $103,020 +12.7% |
| 2019 | $1,193 +1.6% | $91,387 |
| 2018 | $1,174 | $91,387 |
| 2017 | $1,174 +3.2% | $91,387 |
| 2016 | $1,138 -16.6% | $91,387 -16.6% |
| 2015 | $1,364 -0.5% | $109,583 |
| 2014 | $1,371 +0.5% | $109,583 |
| 2011 | $1,364 | $109,583 |
| 2010 | $1,364 | $109,583 |
Find assessor info on the county website
Neighborhood: 27896
Nearby homes
- $209,1003 bd2 ba1.6k sqft1404 Dogwood Ln NW, Wilson, NC 27896Off Market
- $195,8003 bd2 ba1.5k sqft1400 Dogwood Ln NW, Wilson, NC 27896Off Market
- $200,1003 bd2 ba1.4k sqft1406 Dogwood Ln NW, Wilson, NC 27896Off Market
- $218,0003 bd3 ba1.8k sqft1403 Queen Anne Rd NW, Wilson, NC 27896Off Market
- $280,0003 bd3 ba1.8k sqft1401 Queen Anne Rd NW, Wilson, NC 27896Sold
- $286,5004 bd3 ba1.6k sqft1405 Queen Anne Rd NW, Wilson, NC 27896Off Market
- $204,9003 bd2 ba1.4k sqft1403 Dogwood Ln NW, Wilson, NC 27896Off Market
- $227,0003 bd2 ba1.6k sqft1405 Dogwood Ln NW, Wilson, NC 27896Off Market
Nearby schools
GreatSchools rating
- 5/10John W Jones ElementaryGrades: PK-5Distance: 2.3 mi
- 7/10Forest Hills MiddleGrades: 6-8Distance: 0.8 mi
- 5/10James Hunt HighGrades: PK,9-12Distance: 3 mi
Schools provided by the listing agent
- Elementary: Jones
- Middle: Forest Hills
- High: Hunt
Source: Hive MLS. This data may not be complete. We recommend contacting the local school district to confirm school assignments for this home.
Get a cash offer in 3 minutes
Find out how much your home could sell for in as little as 3 minutes with a no-obligation cash offer.
Estimated market value
$244,000
Get a cash offer in 3 minutes
Find out how much your home could sell for in as little as 3 minutes with a no-obligation cash offer.
Estimated market value
$244,000
- North Carolina
- Wilson County
- Wilson
- 27896
- 1402 Dogwood Lane NW
Nearby cities
Nearby zip codes
Other Wilson Topics
