Skip main navigation
Closed
  • Listing Provided by: EXP Realty
    Bought with: Midwest Real Estate
    Price Unknown

    1402 E Chestnut St, Desloge, MO 63601

    2beds
    696sqft
    Single Family Residence
    Built in 1920
    0.28 Acres Lot
    $128,000 Zestimate®
    $--/sqft
    $636 Estimated rent

    Home value

    $128,000

    $99,000 - $166,000

    $636/mo

    Zestimate® history
    Loading
    Loading...

    Owner options

    List your home for rent

    $636/mo

    Rent Zestimate®

    Find your next renter with Zillow Rental Manager. Plus, with online applications, you can quickly screen prospective tenants – for free.

    Learn more

    $636/mo

    Rent Zestimate®

    Refinance and save

    Refinancing to a lower rate could help reduce your monthly payments and save thousands over the life of the loan.

    See today's rates

    Explore your selling options

    Work with a Zillow partner agent

    Leverage their expertise and Zillow's premium Showcase listings to get your home seen by more buyers.

    Get started

    List with your own agent

    Get your home in front of millions of buyers by listing it on Zillow.

    Learn how to do it

    Sell it yourself

    Take full control of how buyers see your home on Zillow by listing For Sale by Owner (FSBO).

    List your home

    What's special

    Large fenced-in backyardCovered front porchSpacious level yardThoughtfully placed laundry areaAmple cabinet spaceDurable tin roof
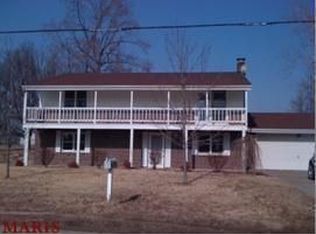
    Welcome to this adorable 2-bedroom, 1-bath home with undeniable curb appeal! This gem features a spacious, level yard with a large fenced-in backyard, perfect for outdoor activities or relaxing evenings. Enjoy the convenience of a detached 1-car garage and an additional shed for extra storage. The kitchen is a standout, boasting ample cabinet space and a thoughtfully placed laundry area for maximum convenience. Relax on the covered front porch, complete with a swing, and enjoy the sound of rain on the durable tin roof. This cozy home is move-in ready and waiting for you to make it your own. Schedule your showing today—this one won't last long!

    Zillow last checked:

    Listing updated:

    Listing Provided by:

    Tammy T Fadler 636-931-9100,

    EXP Realty

    Bought with:

    Brian L Harman, 2020043055

    Midwest Real Estate

    Source: MARIS,MLS#: 24073826MLS LogoOriginating MLS: St. Louis Association of REALTORS

    Facts & features

    Interior

    Bedrooms & bathrooms
    • Bedrooms: 2
    • Bathrooms: 1
    • Full bathrooms: 1
    • Main level bathrooms: 1
    • Main level bedrooms: 2
    Bedroom
    • Features: Floor Covering: Luxury Vinyl Plank, Wall Covering: None
    • Level: Main
    • Area: 100
    • Dimensions: 10x10
    Bedroom
    • Features: Floor Covering: Luxury Vinyl Plank, Wall Covering: None
    • Level: Main
    • Area: 100
    • Dimensions: 10x10
    Bathroom
    • Features: Floor Covering: Vinyl, Wall Covering: None
    • Level: Main
    Kitchen
    • Features: Floor Covering: Luxury Vinyl Tile, Wall Covering: None
    • Level: Main
    • Area: 108
    • Dimensions: 12x9
    Living room
    • Features: Floor Covering: Luxury Vinyl Plank, Wall Covering: None
    • Level: Main
    • Area: 180
    • Dimensions: 15x12
    Heating
    • Baseboard, Space Heater, Electric
    Cooling
    • Wall/Window Unit(s), Other
    Appliances
    • Included: Electric Water Heater
    Features
    • Kitchen/Dining Room Combo, Custom Cabinetry, Eat-in Kitchen
    • Windows: Insulated Windows
    • Basement: Crawl Space
    • Has fireplace: No
    • Fireplace features: None
    Interior area
    • Total structure area: 696
    • Total interior livable area: 696 sqft
    • Finished area above ground: 696

    Property

    Parking
    • Total spaces: 1
    • Parking features: RV Access/Parking, Detached
    • Garage spaces: 1
    Features
    • Levels: One
    • Patio & porch: Covered
    Lot
    • Size: 0.28 Acres
    • Features: Corner Lot, Level
    Details
    • Additional structures: Shed(s)
    • Parcel number: 069032030110001.00
    • Special conditions: Standard

    Construction

    Type & style
    • Home type: SingleFamily
    • Architectural style: Traditional,Other
    • Property subtype: Single Family Residence
    Materials
    • Aluminum Siding
    Condition
    • Year built: 1920

    Utilities & green energy

    • Sewer: Public Sewer
    • Water: Public

    Community & neighborhood

    Location
    • Region: Desloge
    • Subdivision: Tbd

    Other

    Other facts
    • Listing terms: Cash,FHA,USDA Loan,VA Loan
    • Ownership: Private
    • Road surface type: Concrete, Gravel

    Price history

    DateEventPrice
    1/14/2025Pending sale$119,900$172/sqft
    Source: MARIS #24073826 Report a problem
    1/13/2025Sold--
    Source: MARIS #24073826 Report a problem
    12/19/2024Contingent$119,900$172/sqft
    Source: MARIS #24073826 Report a problem
    12/12/2024Listed for sale$119,900+147.2%$172/sqft
    Source: MARIS #24073826 Report a problem
    3/24/2021Listing removed--
    Source: Owner Report a problem
    7/15/2016Listing removed$48,500$70/sqft
    Source: Owner Report a problem
    6/17/2016Listed for sale$48,500+21.6%$70/sqft
    Source: Owner Report a problem
    1/1/2016Listing removed$39,900$57/sqft
    Source: My Real Estate #15062458 Report a problem
    11/10/2015Listed for sale$39,900$57/sqft
    Source: My Real Estate #15062458 Report a problem

    Public tax history

    YearProperty taxesTax assessment
    2024$463 -0.1%$7,970
    2023$464 -0.1%$7,970
    2022$464 +0.2%$7,970
    2021$463 +13.2%$7,970 +14.2%
    2020$409 -0.1%$6,980
    2019$409 $6,980
    2018-- $6,980
    2017-- $6,980 +0.1%
    2016-- $6,970
    2015-- $6,970
    2014-- $6,970
    2013-- $6,970
    2012-- $6,970
    2011-- $6,970

    Find assessor info on the county website

    Neighborhood: 63601

    Nearby schools

    GreatSchools rating
    Schools provided by the listing agent
    • Elementary: North County Parkside Elem.
    • Middle: North Co. Middle
    • High: North Co. Sr. High

    Source: MARIS. This data may not be complete. We recommend contacting the local school district to confirm school assignments for this home.