Located near downtown South Bend, this residence blends classic charm with modern conveniences. Offering four bedrooms with a den, two full baths and two half baths, this home is a rare find in one of the city’s most sought-after neighborhoods. As you step inside the foyer, you are greeted by a large formal living room, centered around a wood-burning fireplace with marble surround. The living room opens into a formal dining room with french doors that lead out into the 3 season room with a built in grill overlooking the private, peaceful backyard. The kitchen has Corian countertops, ample storage space and a separate breakfast nook which is great for those less formal meals. The home’s vintage appeal is artfully preserved with original tile gracing two of the bathrooms, providing a touch of historic elegance. A sophisticated light filled den with a built in bookcase offers a quiet retreat, ideal for a home-office or library. The partially finished basement has a half bathroom and an additional room that could be used for a gym or hobby space. Practicality is further enhanced with the inclusion of a laundry chute and a cedar closet in the lower level, offering extra storage and a place to stow your seasonal wardrobe. The lower level provides access to the oversized heated tandem garage with work area. This distinguished property is perfectly situated to enjoy the vibrant culture and amenities of downtown South Bend. Don’t miss the opportunity to make this exceptional residence your own. Boiler 2017, A/C 2016, Casement Windows 2003, seams and gutters 2014, roof valleys relined 2006, Heated & Plumbed Tandem garage.
Closed
$395,000
1402 E Colfax Ave, South Bend, IN 46617
4beds
3,178sqft
Single Family Residence
Built in 1949
0.33 Acres Lot
$415,800 Zestimate®
$--/sqft
$3,597 Estimated rent
Home value
$415,800
$370,000 - $466,000
$3,597/mo
Zestimate® history
Owner options
List your home for rent
$3,597/mo
Rent Zestimate®
Find your next renter with Zillow Rental Manager. Plus, with online applications, you can quickly screen prospective tenants – for free.
$3,597/mo
Rent Zestimate®
Refinance and save
$2,470/mo
Est. payment
Refinancing to a lower rate could help reduce your monthly payments and save thousands over the life of the loan.
$2,470/mo
Est. payment
Explore your selling options
Work with a Zillow partner agent
Leverage their expertise and Zillow's premium Showcase listings to get your home seen by more buyers.
Get startedList with your own agent
Get your home in front of millions of buyers by listing it on Zillow.
Learn how to do itSell it yourself
Take full control of how buyers see your home on Zillow by listing For Sale by Owner (FSBO).
List your homeWhat's special
Partially finished basementCedar closetWood-burning fireplaceBuilt in bookcaseFormal dining roomFrench doorsOversized heated tandem garage
Zillow last checked:
Listing updated:
Listed by:
Courtney Vanslager Ofc:574-207-7777,
Howard Hanna SB Real Estate
Bought with:
Hannah K Deputy, RB21001227
Weichert Rltrs-J.Dunfee&Assoc.
Source: IRMLS,MLS#: 202518208
Facts & features
Interior
Bedrooms & bathrooms
- Bedrooms: 4
- Bathrooms: 4
- Full bathrooms: 2
- 1/2 bathrooms: 2
- Main level bedrooms: 4
Bedroom 1
- Level: Main
Bedroom 2
- Level: Main
Dining room
- Level: Main
- Area: 352
- Dimensions: 16 x 22
Family room
- Level: Main
- Area: 132
- Dimensions: 11 x 12
Kitchen
- Level: Main
- Area: 144
- Dimensions: 12 x 12
Living room
- Level: Main
- Area: 352
- Dimensions: 22 x 16
Heating
- Hot Water
Cooling
- Central Air, Ceiling Fan(s)
Appliances
- Included: Range/Oven Hook Up Elec, Dishwasher, Refrigerator, Electric Range, Water Softener Owned
- Laundry: Electric Dryer Hookup, Sink, Washer Hookup
Features
- 1st Bdrm En Suite, Bookcases, Walk-In Closet(s), Eat-in Kitchen, Entrance Foyer, Stand Up Shower, Tub/Shower Combination, Formal Dining Room
- Flooring: Carpet, Laminate, Tile
- Basement: Full,Block
- Number of fireplaces: 1
- Fireplace features: Living Room, Wood Burning
Interior area
- Total structure area: 4,356
- Total interior livable area: 3,178 sqft
- Finished area above ground: 2,178
- Finished area below ground: 1,000
Property
Parking
- Total spaces: 2
- Parking features: Tandem, Garage Door Opener, Heated Garage, Concrete
- Garage spaces: 2
- Has uncovered spaces: Yes
Features
- Levels: One
- Stories: 1
- Patio & porch: Porch Florida
- Fencing: Wood
Lot
- Size: 0.33 Acres
- Dimensions: 70X205
- Features: Irregular Lot, Sloped, City/Town/Suburb
Details
- Parcel number: 710907131001.000026
Construction
Type & style
- Home type: SingleFamily
- Architectural style: Ranch
- Property subtype: Single Family Residence
Materials
- Brick, Wood Siding
- Roof: Asphalt,Shingle
Condition
- New construction: No
- Year built: 1949
Utilities & green energy
- Gas: NIPSCO
- Sewer: City
- Water: City, South Bend Municipal Util
Community & HOA
Community
- Subdivision: Sunnyside Manor
Location
- Region: South Bend
Financial & listing details
- Tax assessed value: $275,000
- Annual tax amount: $2,837
- Date on market: 5/16/2025
- Listing terms: Cash,Conventional
Price history
| Date | Event | Price |
|---|---|---|
| 6/25/2025 | Sold | $395,000-5.9% |
Source:  IRMLS #202518208 Report a problem IRMLS #202518208 Report a problem | ||
| 5/20/2025 | Pending sale | $419,900 |
Source: IRMLS #202518208 Report a problem | ||
| 5/16/2025 | Listed for sale | $419,900+10.5% |
Source: IRMLS #202518208 Report a problem | ||
| 8/30/2024 | Listing removed | $380,000 |
Source: IRMLS #202433173 Report a problem | ||
| 8/29/2024 | Listed for sale | $380,000 |
Source: IRMLS #202433173 Report a problem | ||
Public tax history
| Year | Property taxes | Tax assessment |
|---|---|---|
| 2025 | $3,778 +15.4% | $316,200 -0.4% |
| 2024 | $3,273 +15.4% | $317,600 +15.5% |
| 2023 | $2,837 +18.9% | $275,000 +17.3% |
| 2022 | $2,386 +9.4% | $234,500 +18.1% |
| 2021 | $2,181 +19.2% | $198,600 +8.9% |
| 2020 | $1,829 +0% | $182,400 -0.3% |
| 2019 | $1,829 -2.8% | $182,900 +15% |
| 2018 | $1,881 -1.6% | $159,000 +2.4% |
| 2017 | $1,912 +12.2% | $155,200 |
| 2016 | $1,704 -0.9% | $155,200 +8.8% |
| 2014 | $1,720 -0.1% | $142,700 |
| 2013 | $1,722 +1% | $142,700 +1.1% |
| 2012 | $1,705 -21% | $141,200 -18.9% |
| 2011 | $2,160 -0.4% | $174,200 |
| 2010 | $2,169 +4% | $174,200 |
| 2009 | $2,084 | $174,200 +16.8% |
| 2007 | -- | $149,200 -46.4% |
| 2006 | $2,859 -5.4% | $278,600 |
| 2004 | $3,023 -36.7% | $278,600 -40.1% |
| 2003 | $4,776 | $465,300 +1949.8% |
| 2001 | -- | $22,700 |
Find assessor info on the county website
Neighborhood: Northeast
Nearby homes
- $31,000-- bd-- ba-- sqft1414 E Colfax Ave, South bend, IN 46617Off Market
- $421,6003 bd2 ba2k sqft1414 E Colfax Ave, South Bend, IN 46617Off Market
- $818,3006 bd2 ba3.4k sqft1340 E Colfax Ave, South Bend, IN 46617Off Market
- $537,5004 bd2 ba2.4k sqft1420 E Colfax Ave, South Bend, IN 46617Off Market
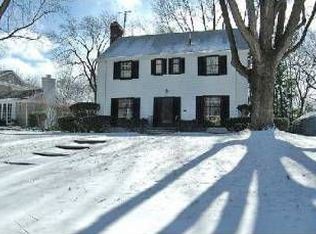
- $748,4005 bd5 ba3.4k sqft1405 E Washington St, South Bend, IN 46617Off Market
- $706,4803 bd3 ba3k sqft1409 E Colfax Ave, South Bend, IN 46617Sold
- $953,9006 bd4 ba3.9k sqft1415 E Washington St, South Bend, IN 46617Off Market
- $1,100-- bd-- ba-- sqft1409 E Colfax Ave, South bend, IN 46617Off Market
Nearby schools
GreatSchools rating
- 4/10McKinley Elementary SchoolGrades: PK-5Distance: 0.4 mi
- 4/10Jefferson Traditional SchoolGrades: 6-8Distance: 0.6 mi
- 1/10Rise Up Academy At EgglestonGrades: 9-12Distance: 0.7 mi
Schools provided by the listing agent
- Elementary: Nuner
- Middle: Jefferson
- High: Adams
- District: South Bend Community School Corp.
Source: IRMLS. This data may not be complete. We recommend contacting the local school district to confirm school assignments for this home.


Get pre-qualified for a loan
At Zillow Home Loans, we can pre-qualify you in as little as 5 minutes with no impact to your credit score.An equal housing lender. NMLS #10287.
- Indiana
- Saint Joseph County
- South Bend
- 46617
- Northeast
- 1402 E Colfax Ave
Nearby cities
Nearby neighborhoods
Nearby zip codes
Other South Bend Topics
