This 1924 historic, all brick home, has been a landmark of the East Wayne Street neighborhood. Architectural desisgn elements accentuate the detail and care taken in keeping with the integrity of its time period. In 2012, a custom designed and Amish built kitchen complete with cherry hardwood cabinetry and quartz and recycled glass countertops and large peninsula was installed. Leading off the kitchen sits a lovely sunroom/sitting area, while the oversized dining area may accommodate large family gatherings.The stunning, detailed plaster ceiling invites us into the living space. Beautiful hardwood floors and built -ins accompany nearly every room. The screened porch just off of the living area is connected to the slate patio and terraced back garden, offering a perfect spot morning coffee and family gatherings. The second floor includes the oversized Primary Suite with a modern updated en-suite, as well as an office hosting an operating wood burning fireplace, three additional bedrooms and another full bath. The third floor includes a flex space that could be a sixth bedroom or studio and another full bathroom. Outside, a new stone patio incorporates original slate, while multiple exquisite gardens, designed by a master gardener, enhance the natural beauty and feeling of serenity emanating throughout the entire property. If you appreciate OLD WORLD CHARM, this is the house for you.
Closed
$820,000
1402 E Jefferson Blvd, South Bend, IN 46617
6beds
5,326sqft
Single Family Residence
Built in 1929
0.46 Acres Lot
$1,088,700 Zestimate®
$--/sqft
$5,477 Estimated rent
Home value
$1,088,700
$980,000 - $1.22M
$5,477/mo
Zestimate® history
Owner options
List your home for rent
$5,477/mo
Rent Zestimate®
Find your next renter with Zillow Rental Manager. Plus, with online applications, you can quickly screen prospective tenants – for free.
$5,477/mo
Rent Zestimate®
Refinance and save
$5,088/mo
Est. payment
Refinancing to a lower rate could help reduce your monthly payments and save thousands over the life of the loan.
$5,088/mo
Est. payment
Explore your selling options
Work with a Zillow partner agent
Leverage their expertise and Zillow's premium Showcase listings to get your home seen by more buyers.
Get startedList with your own agent
Get your home in front of millions of buyers by listing it on Zillow.
Learn how to do itSell it yourself
Take full control of how buyers see your home on Zillow by listing For Sale by Owner (FSBO).
List your homeWhat's special
Slate patioNew stone patioFlex spaceOriginal slateBeautiful hardwood floorsLarge peninsulaOversized dining area
Zillow last checked:
Listing updated:
Listed by:
Donna B Cox 574-904-2127,
Weichert Rltrs-J.Dunfee&Assoc.
Bought with:
Beau Dunfee, RB15001516
Weichert Rltrs-J.Dunfee&Assoc.
Source: IRMLS,MLS#: 202324321
Facts & features
Interior
Bedrooms & bathrooms
- Bedrooms: 6
- Bathrooms: 5
- Full bathrooms: 3
- 1/2 bathrooms: 2
Bedroom 1
- Level: Upper
Bedroom 2
- Level: Upper
Dining room
- Level: Main
- Area: 238
- Dimensions: 17 x 14
Kitchen
- Level: Main
- Area: 216
- Dimensions: 18 x 12
Living room
- Level: Main
- Area: 476
- Dimensions: 28 x 17
Office
- Level: Lower
- Area: 399
- Dimensions: 19 x 21
Heating
- Natural Gas, Hot Water
Cooling
- Central Air
Appliances
- Included: Dishwasher, Microwave, Refrigerator, Washer, Dryer-Electric, Oven-Built-In, Gas Range, Electric Water Heater, Gas Water Heater
Features
- Flooring: Hardwood, Carpet, Tile
- Basement: Full,Partially Finished,Block
- Number of fireplaces: 2
- Fireplace features: Living Room, 2nd Bdrm
Interior area
- Total structure area: 6,176
- Total interior livable area: 5,326 sqft
- Finished area above ground: 3,974
- Finished area below ground: 1,352
Property
Parking
- Total spaces: 3
- Parking features: Attached, Concrete
- Attached garage spaces: 3
- Has uncovered spaces: Yes
Features
- Levels: Three Story
- Stories: 3
Lot
- Size: 0.46 Acres
- Dimensions: 106X190
- Features: Corner Lot, Few Trees
Details
- Parcel number: 710907180001.000026
Construction
Type & style
- Home type: SingleFamily
- Architectural style: Traditional
- Property subtype: Single Family Residence
Materials
- Brick
- Roof: Slate
Condition
- New construction: No
- Year built: 1929
Utilities & green energy
- Sewer: City
- Water: City
Community & HOA
Community
- Subdivision: Sunnymede
Location
- Region: South Bend
Financial & listing details
- Tax assessed value: $799,600
- Annual tax amount: $10,006
- Date on market: 10/14/2023
- Listing terms: Cash,Conventional
Price history
| Date | Event | Price |
|---|---|---|
| 10/13/2023 | Sold | $820,000-0.6% |
Source:  IRMLS #202324321 Report a problem IRMLS #202324321 Report a problem | ||
| 9/6/2023 | Pending sale | $825,000 |
Source: IRMLS #202324321 Report a problem | ||
| 8/15/2023 | Price change | $825,000-10.8% |
Source: IRMLS #202324321 Report a problem | ||
| 8/10/2023 | Listed for sale | $925,000 |
Source: IRMLS #202324321 Report a problem | ||
| 8/2/2023 | Listing removed | -- |
Source:  Weichert Pro Report a problem Weichert Pro Report a problem | ||
| 7/13/2023 | Listed for sale | $925,000 |
Source: IRMLS #202324321 Report a problem | ||
Public tax history
| Year | Property taxes | Tax assessment |
|---|---|---|
| 2025 | $9,986 +2% | $1,242,800 +12.8% |
| 2024 | $9,786 -2.2% | $1,101,600 +37.8% |
| 2023 | $10,006 +59.9% | $799,600 |
| 2022 | $6,259 +5% | $799,600 +57.7% |
| 2021 | $5,962 +3.2% | $506,900 +4.8% |
| 2020 | $5,776 +3.1% | $483,500 -16.3% |
| 2019 | $5,604 -5% | $577,600 +26.2% |
| 2018 | $5,899 -2.3% | $457,600 +0.7% |
| 2017 | $6,036 +10.3% | $454,300 -25.8% |
| 2016 | $5,472 -2% | $612,400 +45.8% |
| 2014 | $5,581 -0.2% | $420,000 |
| 2013 | $5,590 -14.7% | $420,000 -14% |
| 2012 | $6,553 -11.2% | $488,200 -11% |
| 2011 | $7,376 -0.6% | $548,300 |
| 2010 | $7,417 +17.3% | $548,300 +11% |
| 2009 | $6,322 | $493,900 +2% |
| 2007 | -- | $484,400 +30.7% |
| 2006 | $4,120 -5.4% | $370,600 |
| 2004 | $4,356 -2.5% | $370,600 -18% |
| 2003 | $4,469 | $451,900 +1567.5% |
| 2001 | -- | $27,100 |
Find assessor info on the county website
Neighborhood: 46617
Nearby homes
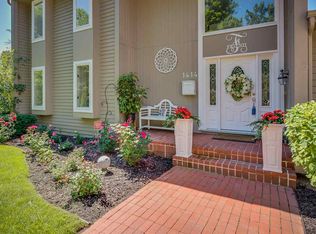
- $734,7004 bd4 ba3.4k sqft1414 E Jefferson Blvd, South Bend, IN 46617Off Market
- $316,5004 bd2 ba1.3k sqft202 S Jacob St, South Bend, IN 46615Off Market
- $896,0005 bd4 ba4.5k sqft1330 E Jefferson Blvd, South Bend, IN 46617Off Market

- $482,6003 bd2 ba2.2k sqft1420 E Jefferson Blvd, South Bend, IN 46617Off Market
- $3,900-- bd-- ba-- sqft1420 E Jefferson Blvd, South Bend, IN 46617Off Market
- $391,6004 bd2 ba1.9k sqft1335 Wayne St N, South Bend, IN 46615Off Market
- $780,0004 bd3 ba4.2k sqft1327 Wayne St N, South Bend, IN 46615Sold
- $1,000-- bd-- ba-- sqft1335 Wayne St N, South Bend, IN 46615Off Market
Nearby schools
GreatSchools rating
- 3/10Nuner Fine Arts AcademyGrades: PK-5Distance: 1.4 mi
- 4/10Jefferson Traditional SchoolGrades: 6-8Distance: 0.4 mi
- 5/10Adams High SchoolGrades: 9-12Distance: 0.6 mi
Schools provided by the listing agent
- Elementary: Nuner
- Middle: Jefferson
- High: Adams
- District: South Bend Community School Corp.
Source: IRMLS. This data may not be complete. We recommend contacting the local school district to confirm school assignments for this home.


Get pre-qualified for a loan
At Zillow Home Loans, we can pre-qualify you in as little as 5 minutes with no impact to your credit score.An equal housing lender. NMLS #10287.
- Indiana
- Saint Joseph County
- South Bend
- 46617
- 1402 E Jefferson Blvd
Nearby cities
Nearby neighborhoods
Nearby zip codes
Other South Bend Topics
