Welcome to this stunning and updated 1925 bungalow with a POOL -- a preserved and beautifully updated historic 3-bedroom, 2-bath home in Hampton Terrace, just steps from tranquil Lake Roberta. This charming property spans inviting living spaces and features a newer heated pool (2022), screened back porch, garage, and classic porte-cochère known through the area. This home blends vintage elegance with modern comforts, highlighted by a fully remodeled kitchen (2021) featuring sophisticated quartz countertops, stylish custom cabinetry, high-quality appliances, and a large island ideal for entertaining. The open-concept layout seamlessly integrates the dining and living rooms, creating a warm and inviting ambiance with original architectural details like built-ins, archways, and abundant natural light. The primary suite, renovated in 2018, serves as a serene retreat with luxurious details including a quartz vanity, soaking tub, custom tile work, and spacious closets featuring butcher block counters. Exterior spaces offer lush, low-maintenance landscaping, which was installed in 2019 and is complete with mature fruit trees and a comprehensive irrigation system. Enjoy the perfect Florida lifestyle with your private lush backyard oasis featuring a heated pool and composite decking harmonizing beautifully with the screened porch, which is ideal for relaxing or hosting gatherings. Practical upgrades include an on-demand water heater (2024), new washer and dryer (2024), and recent comprehensive interior and exterior painting (2018). Additional enhancements such as new sod and shell planting beds (2023) further elevate the home's charm. Situated just minutes from local favorite eateries, parks, and the Tampa Riverwalk, this home offers historic charm and modern convenience in one of Tampa's most sought-after neighborhoods. Your dream home in Seminole Heights awaits —schedule your private showing today!
Sold for $660,000
$660,000
1402 E Powhatan Ave, Tampa, FL 33604
3beds
1,396sqft
Single Family Residence
Built in 1925
6,600 Square Feet Lot
$646,000 Zestimate®
$473/sqft
$3,693 Estimated rent
Home value
$646,000
$594,000 - $704,000
$3,693/mo
Zestimate® history
Owner options
List your home for rent
$3,693/mo
Rent Zestimate®
Find your next renter with Zillow Rental Manager. Plus, with online applications, you can quickly screen prospective tenants – for free.
$3,693/mo
Rent Zestimate®
Refinance and save
$4,495/mo
Est. payment
Refinancing to a lower rate could help reduce your monthly payments and save thousands over the life of the loan.
$4,495/mo
Est. payment
Explore your selling options
Work with a Zillow partner agent
Leverage their expertise and Zillow's premium Showcase listings to get your home seen by more buyers.
Get startedList with your own agent
Get your home in front of millions of buyers by listing it on Zillow.
Learn how to do itSell it yourself
Take full control of how buyers see your home on Zillow by listing For Sale by Owner (FSBO).
List your homeWhat's special
Mature fruit treesLarge islandHeated poolComposite deckingAbundant natural lightQuartz countertopsCustom tile work
Zillow last checked:
Listing updated:
Listed by:
Sophia Sanchez 813-334-3539,
SMITH & ASSOCIATES REAL ESTATE 813-839-3800
Bought with:
Jessie Morris, 3383047
JT REALTY & ASSOCIATES
Source: Stellar MLS,MLS#: TB8385392 Originating MLS: Suncoast Tampa
Originating MLS: Suncoast Tampa
Facts & features
Interior
Bedrooms & bathrooms
- Bedrooms: 3
- Bathrooms: 2
- Full bathrooms: 2
Rooms
- Room types: Attic, Florida Room, Great Room
Primary bedroom
- Features: Walk-In Closet(s)
- Level: First
- Area: 176 Square Feet
- Dimensions: 11x16
Bedroom 2
- Features: Walk-In Closet(s)
- Level: First
- Area: 110 Square Feet
- Dimensions: 10x11
Bedroom 3
- Features: Built-in Closet
- Level: First
- Area: 110 Square Feet
- Dimensions: 10x11
Primary bathroom
- Level: First
- Area: 121 Square Feet
- Dimensions: 11x11
Bathroom 2
- Level: First
- Area: 35 Square Feet
- Dimensions: 7x5
Dining room
- Level: First
- Area: 176 Square Feet
- Dimensions: 11x16
Kitchen
- Level: First
- Area: 221 Square Feet
- Dimensions: 13x17
Laundry
- Level: First
- Area: 15 Square Feet
- Dimensions: 3x5
Living room
- Level: First
- Area: 156 Square Feet
- Dimensions: 13x12
Heating
- Central, Exhaust Fan, Heat Pump
Cooling
- Central Air
Appliances
- Included: Bar Fridge, Oven, Convection Oven, Cooktop, Dishwasher, Disposal, Dryer, Freezer, Gas Water Heater, Microwave, Range Hood, Refrigerator, Tankless Water Heater, Washer
- Laundry: Gas Dryer Hookup, Inside, Laundry Closet, Washer Hookup
Features
- Built-in Features, Ceiling Fan(s), Crown Molding, Eating Space In Kitchen, High Ceilings, Kitchen/Family Room Combo, Living Room/Dining Room Combo, Open Floorplan, Primary Bedroom Main Floor, Solid Surface Counters, Solid Wood Cabinets, Thermostat, Vaulted Ceiling(s), Walk-In Closet(s), Wet Bar
- Flooring: Ceramic Tile, Tile, Hardwood
- Windows: Blinds, Wood Frames, Window Treatments
- Has fireplace: Yes
- Fireplace features: Wood Burning
Interior area
- Total structure area: 1,748
- Total interior livable area: 1,396 sqft
Property
Parking
- Total spaces: 3
- Parking features: Covered, Curb Parking, Driveway, Off Street, On Street, Tandem
- Garage spaces: 2
- Carport spaces: 1
- Covered spaces: 3
- Has uncovered spaces: Yes
Features
- Levels: One
- Stories: 1
- Patio & porch: Covered, Deck, Front Porch, Porch, Screened
- Exterior features: Lighting, Private Mailbox, Storage
- Has private pool: Yes
- Pool features: Deck, Gunite, Heated, In Ground, Lighting, Pool Alarm, Salt Water, Solar Cover, Tile
- Fencing: Wood
- Has view: Yes
- View description: Pool
Lot
- Size: 6,600 Square Feet
- Features: City Lot, Landscaped, Above Flood Plain
- Residential vegetation: Mature Landscaping
Details
- Parcel number: A3128194KC00001000017.0
- Zoning: SH-RS
- Special conditions: None
Construction
Type & style
- Home type: SingleFamily
- Architectural style: Bungalow
- Property subtype: Single Family Residence
Materials
- Wood Frame (FSC Certified)
- Foundation: Crawlspace
- Roof: Shingle
Condition
- Completed
- New construction: No
- Year built: 1925
Utilities & green energy
- Sewer: Public Sewer
- Water: Public
- Utilities for property: BB/HS Internet Available, Cable Available, Cable Connected, Electricity Connected, Natural Gas Connected, Phone Available, Public, Sewer Connected, Water Connected
Green energy
- Energy efficient items: Appliances, Thermostat
- Water conservation: Efficient Hot Water Distribution, Rain Water Harvesting
Community & HOA
Community
- Pet fee: $0 monthly
- Subdivision: HAMPTON TERRACE
HOA
- Has HOA: No
Location
- Region: Tampa
Financial & listing details
- Price per square foot: $473/sqft
- Tax assessed value: $561,731
- Annual tax amount: $6,432
- Date on market: 5/15/2025
- Cumulative days on market: 3 days
- Ownership: Fee Simple
- Total actual rent: 0
- Electric utility on property: Yes
- Road surface type: Paved, Asphalt
Price history
| Date | Event | Price |
|---|---|---|
| 6/27/2025 | Sold | $660,000+5.6%$473/sqft |
Source:  Stellar MLS #TB8385392 Report a problem Stellar MLS #TB8385392 Report a problem | ||
| 5/18/2025 | Pending sale | $624,900$448/sqft |
Source: Stellar MLS #TB8385392 Report a problem | ||
| 5/15/2025 | Listed for sale | $624,900+95.3%$448/sqft |
Source: Stellar MLS #TB8385392 Report a problem | ||
| 6/14/2018 | Sold | $320,000-3%$229/sqft |
Source: Public Record Report a problem | ||
| 1/5/2018 | Listing removed | $329,900$236/sqft |
Source: PINEYWOODS REALTY LLC #T2904756 Report a problem | ||
| 10/19/2017 | Price change | $329,900-2.9%$236/sqft |
Source: KELLER WILLIAMS TAMPA CENTRAL #T2904756 Report a problem | ||
| 10/4/2017 | Price change | $339,900-2.9%$243/sqft |
Source: Tampa Central #T2904756 Report a problem | ||
| 9/23/2017 | Listed for sale | $349,900+55.5%$251/sqft |
Source: KELLER WILLIAMS TAMPA CENTRAL #T2904756 Report a problem | ||
| 1/14/2013 | Sold | $225,000-1.7%$161/sqft |
Source: Public Record Report a problem | ||
| 11/1/2012 | Listed for sale | $229,000+9%$164/sqft |
Source: Smith and Associates #T2541911 Report a problem | ||
| 8/19/2011 | Sold | $210,000-3.4%$150/sqft |
Source: Stellar MLS #T2466308 Report a problem | ||
| 6/5/2011 | Price change | $217,500-5.4%$156/sqft |
Source: Coldwell Banker Residential Real Estate - South Tampa #T2466308 Report a problem | ||
| 4/14/2011 | Listed for sale | $229,900-25.4%$165/sqft |
Source: Coldwell Banker #T2466308 Report a problem | ||
| 3/23/2006 | Sold | $308,000$221/sqft |
Source: Public Record Report a problem | ||
Public tax history
| Year | Property taxes | Tax assessment |
|---|---|---|
| 2025 | $6,917 +7.5% | $561,731 +51.1% |
| 2024 | $6,432 +2.5% | $371,693 +3% |
| 2023 | $6,274 +10.4% | $360,867 +9.9% |
| 2022 | $5,682 +1.2% | $328,220 +3% |
| 2021 | $5,614 +1% | $318,660 +1.4% |
| 2020 | $5,559 +1.9% | $314,260 +2.3% |
| 2019 | $5,458 | $307,195 +19.6% |
| 2018 | $5,458 +21% | $256,881 -23.9% |
| 2017 | $4,511 +1.5% | $337,772 +37.1% |
| 2016 | $4,443 +3.1% | $246,422 +0.7% |
| 2015 | $4,312 +1.4% | $244,709 +0.8% |
| 2014 | $4,254 | $242,767 +26.4% |
| 2013 | $4,254 +65.5% | $192,060 +21.2% |
| 2012 | $2,570 +170.2% | $158,470 +90.4% |
| 2011 | $951 +4.3% | $83,228 +1.5% |
| 2010 | $912 -60.3% | $81,998 -43.8% |
| 2009 | $2,297 -26.7% | $145,900 -20.6% |
| 2008 | $3,132 -21.6% | $183,865 -12.4% |
| 2007 | $3,995 +142.6% | $209,821 +123.9% |
| 2006 | $1,647 +1.1% | $93,719 +3% |
| 2005 | $1,629 | $90,989 +3% |
| 2004 | -- | $88,339 +1.9% |
| 2003 | -- | $86,692 +21.2% |
| 2002 | -- | $71,502 +55.6% |
| 2001 | -- | $45,961 -10.5% |
| 2000 | $403 | $51,354 |
Find assessor info on the county website
Neighborhood: Hampton Terrace
Nearby homes
- $372,1003 bd1 ba1.2k sqft1404 E Powhatan Ave, Tampa, FL 33604Off Market

- $485,0003 bd2 ba1.4k sqft1400 E Powhatan Ave, Tampa, FL 33604Sold
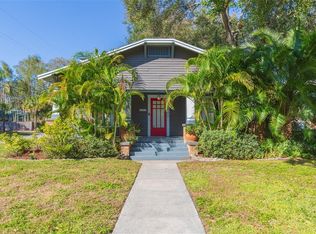
- $296,4002 bd1 ba1k sqft1406 E Powhatan Ave, Tampa, FL 33604Off Market
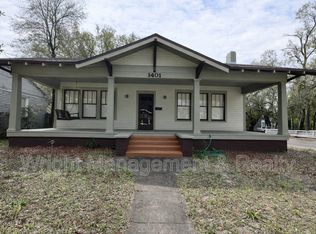
- $313,3003 bd1 ba1.5k sqft1401 E Powhatan Ave, Tampa, FL 33604Off Market
- $283,1002 bd1 ba1k sqft1230 E Powhatan Ave, Tampa, FL 33604Off Market
- $344,0002 bd2 ba980 sqft1403 E Henry Ave, Tampa, FL 33604Off Market
- $564,6003 bd2 ba1.7k sqft1408 E Powhatan Ave, Tampa, FL 33604Off Market
- $375,2002 bd2 ba1.2k sqft1405 E Henry Ave, Tampa, FL 33604Off Market
Nearby schools
GreatSchools rating
- 3/10Foster Elementary SchoolGrades: PK-5Distance: 0.8 mi
- 3/10Sligh Middle SchoolGrades: 6-8Distance: 0.9 mi
- 4/10Middleton High SchoolGrades: 9-12Distance: 1 mi
Schools provided by the listing agent
- Elementary: Foster-HB
- Middle: Sligh-HB
- High: Middleton-HB
Source: Stellar MLS. This data may not be complete. We recommend contacting the local school district to confirm school assignments for this home.
Get a cash offer in 3 minutes
Find out how much your home could sell for in as little as 3 minutes with a no-obligation cash offer.
Estimated market value
$646,000
Get a cash offer in 3 minutes
Find out how much your home could sell for in as little as 3 minutes with a no-obligation cash offer.
Estimated market value
$646,000
- Florida
- Hillsborough County
- Tampa
- 33604
- Hampton Terrace
- 1402 E Powhatan Ave
Nearby cities
Nearby neighborhoods
Nearby zip codes
Other Tampa Topics
