WONDERFUL WARDMAN — Perfectly perched between the great green expanse of Rock Creek Park and the buzzing boutiques and bites of 14th & Crittenden. Astounding American 4Square with wrap-around front porch, glorious gardens and patio, and game-changer detached screen house. Inside, enjoy effortless flow from the elegant living and dining rooms to a bright, open-concept kitchen, and sun-splashed South-facing family room. Upstairs, the expansive owner’s suite is complemented by two additional bedrooms, a well-appointed hall bath, and a bonus top-level retreat—perfect for play, productivity, or peaceful escape. Fully finished lower level adds flexibility with full bath and space for fitness, film nights, or guests. Plus: large laundry room, walk-out garden access, extra storage, and even a brilliant built-in outdoor shower—ideal after a jog through the park or a day in the dirt. Visit the open house SATURDAY and SUNDAY from 1:00-3:00P or Call for a private tour TODAY!
Sold for $1,350,000
$1,350,000
1402 Emerson St NW, Washington, DC 20011
4beds
2,765sqft
Single Family Residence
Built in 1907
4,481 Square Feet Lot
$1,373,700 Zestimate®
$488/sqft
$4,222 Estimated rent
Home value
$1,373,700
$1.29M - $1.47M
$4,222/mo
Zestimate® history
Owner options
List your home for rent
$4,222/mo
Rent Zestimate®
Find your next renter with Zillow Rental Manager. Plus, with online applications, you can quickly screen prospective tenants – for free.
$4,222/mo
Rent Zestimate®
Refinance and save
$8,632/mo
Est. payment
Refinancing to a lower rate could help reduce your monthly payments and save thousands over the life of the loan.
$8,632/mo
Est. payment
Explore your selling options
Work with a Zillow partner agent
Leverage their expertise and Zillow's premium Showcase listings to get your home seen by more buyers.
Get startedList with your own agent
Get your home in front of millions of buyers by listing it on Zillow.
Learn how to do itSell it yourself
Take full control of how buyers see your home on Zillow by listing For Sale by Owner (FSBO).
List your homeWhat's special
Fully finished lower levelExtra storageLarge laundry roomDetached screen houseWrap-around front porchOpen-concept kitchenBonus top-level retreat
Zillow last checked:
Listing updated:
Listed by:
Joel Nelson 202-243-7707,
Keller Williams Capital Properties
Bought with:
Lyndsi Armenio, SP98377305
Douglas Elliman of Metro DC, LLC - Washington
Source: Bright MLS,MLS#: DCDC2222526
Facts & features
Interior
Bedrooms & bathrooms
- Bedrooms: 4
- Bathrooms: 4
- Full bathrooms: 3
- 1/2 bathrooms: 1
- Main level bathrooms: 1
Basement
- Description: Percent Finished: 80.0
- Area: 725
Heating
- Hot Water, Radiator, Natural Gas
Cooling
- Central Air, Electric
Appliances
- Included: Gas Water Heater
- Laundry: Has Laundry
Features
- Bathroom - Stall Shower, Bathroom - Tub Shower, Built-in Features, Ceiling Fan(s), Combination Dining/Living, Family Room Off Kitchen, Kitchen - Gourmet, Primary Bath(s), Recessed Lighting, 9'+ Ceilings, Dry Wall, Plaster Walls
- Flooring: Wood
- Windows: Double Hung, Double Pane Windows, Atrium
- Basement: Rear Entrance,Full,Unfinished
- Has fireplace: No
Interior area
- Total structure area: 2,965
- Total interior livable area: 2,765 sqft
- Finished area above ground: 2,240
- Finished area below ground: 525
Property
Parking
- Parking features: On Street
- Has uncovered spaces: Yes
Accessibility
- Accessibility features: None
Features
- Levels: Four
- Stories: 4
- Patio & porch: Deck, Porch, Wrap Around, Screened
- Exterior features: Sidewalks, Extensive Hardscape, Outdoor Shower
- Pool features: None
- Fencing: Back Yard
- Has view: Yes
- View description: Garden, City
- Frontage length: Road Frontage: 50
Lot
- Size: 4,481 Square Feet
- Features: Front Yard, Rear Yard, SideYard(s), Urban, Urban Land-Sassafras-Chillum
Details
- Additional structures: Above Grade, Below Grade
- Parcel number: 2709//0028
- Zoning: R-1B/SH
- Special conditions: Standard
Construction
Type & style
- Home type: SingleFamily
- Architectural style: Craftsman
- Property subtype: Single Family Residence
Materials
- Stucco
- Foundation: Concrete Perimeter
- Roof: Shingle
Condition
- Excellent
- New construction: No
- Year built: 1907
- Major remodel year: 2019
Details
- Builder name: Harry Wardman
Utilities & green energy
- Electric: 200+ Amp Service
- Sewer: Public Sewer
- Water: Public
- Utilities for property: Underground Utilities
Green energy
- Energy generation: PV Solar Array(s) Owned
Community & HOA
Community
- Subdivision: 16th Street Heights
HOA
- Has HOA: No
Location
- Region: Washington
Financial & listing details
- Price per square foot: $488/sqft
- Tax assessed value: $969,720
- Annual tax amount: $7,430
- Date on market: 9/12/2025
- Listing agreement: Exclusive Right To Sell
- Listing terms: Cash,Conventional,FHA,VA Loan
- Ownership: Fee Simple
Price history
| Date | Event | Price |
|---|---|---|
| 11/7/2025 | Sold | $1,350,000$488/sqft |
Source:  Bright MLS #DCDC2222526 Report a problem Bright MLS #DCDC2222526 Report a problem | ||
| 9/23/2025 | Contingent | $1,350,000$488/sqft |
Source: Bright MLS #DCDC2222526 Report a problem | ||
| 9/12/2025 | Listed for sale | $1,350,000+145.9%$488/sqft |
Source: Bright MLS #DCDC2222526 Report a problem | ||
| 8/30/2006 | Sold | $549,000$199/sqft |
Source: Public Record Report a problem | ||
Public tax history
| Year | Property taxes | Tax assessment |
|---|---|---|
| 2026 | $7,580 +1.4% | $983,720 +1.4% |
| 2025 | $7,479 +0.7% | $969,720 +0.9% |
| 2024 | $7,430 +6.6% | $961,150 +6.3% |
| 2023 | $6,971 +8.7% | $904,160 +8.5% |
| 2022 | $6,413 +2.9% | $833,130 +2.9% |
| 2021 | $6,234 +5.9% | $809,750 +5.4% |
| 2020 | $5,884 +5.7% | $767,920 +5.5% |
| 2018 | $5,566 +8.7% | $728,190 +7.4% |
| 2017 | $5,123 +9.8% | $678,190 +9.3% |
| 2016 | $4,664 +4.8% | $620,360 +4.2% |
| 2015 | $4,452 +6.5% | $595,180 +5.9% |
| 2014 | $4,179 -0.2% | $561,790 +0.1% |
| 2013 | $4,185 -1.9% | $561,440 -1.4% |
| 2012 | $4,268 | $569,600 |
| 2011 | $4,268 +18.3% | $569,600 +15.8% |
| 2010 | $3,607 -11.2% | $491,800 -9.8% |
| 2009 | $4,063 +1.3% | $545,500 +5.8% |
| 2007 | $4,011 +86.6% | $515,800 +33.1% |
| 2006 | $2,149 +171.5% | $387,560 +1.9% |
| 2005 | $792 +12% | $380,330 +25.7% |
| 2004 | $707 +12% | $302,570 +87.4% |
| 2003 | $631 +3.2% | $161,459 +2.6% |
| 2002 | $612 +3.3% | $157,426 +2.6% |
| 2001 | $592 | $153,393 |
Find assessor info on the county website
Neighborhood: Sixteenth Street Heights
Nearby homes
- $950,8004 bd3 ba2.1k sqft1400 Emerson St NW, Washington, DC 20011Off Market
- $862,2004 bd3 ba1.7k sqft1406 Emerson St NW, Washington, DC 20011Off Market
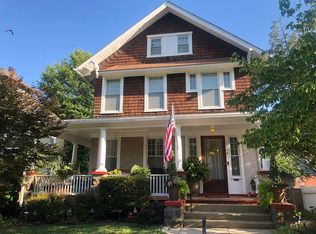
- $1,558,8006 bd5 ba3.5k sqft4820 Iowa Ave NW, Washington, DC 20011Off Market

- $821,8005 bd3 ba1.7k sqft1405 Delafield Pl NW, Washington, DC 20011Off Market
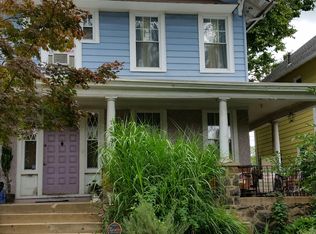
- $1,249,2004 bd4 ba2.4k sqft1407 Delafield Pl NW, Washington, DC 20011Off Market
- $788,3004 bd2 ba1.7k sqft1403 Delafield Pl NW, Washington, DC 20011Off Market
- $858,7003 bd2 ba2.2k sqft1409 Delafield Pl NW, Washington, DC 20011Off Market
- $1,125,0007 bd3 ba4.9k sqft1401 Emerson St NW, Washington, DC 20011Sold
Nearby schools
GreatSchools rating
- 8/10John Lewis Elementary SchoolGrades: PK-5Distance: 0.1 mi
- 7/10MacFarland Middle SchoolGrades: 6-8Distance: 0.5 mi
- 4/10Roosevelt High School @ MacFarlandGrades: 9-12Distance: 0.5 mi
Schools provided by the listing agent
- District: District Of Columbia Public Schools
Source: Bright MLS. This data may not be complete. We recommend contacting the local school district to confirm school assignments for this home.
Get a cash offer in 3 minutes
Find out how much your home could sell for in as little as 3 minutes with a no-obligation cash offer.
Estimated market value
$1,373,700
Get a cash offer in 3 minutes
Find out how much your home could sell for in as little as 3 minutes with a no-obligation cash offer.
Estimated market value
$1,373,700
