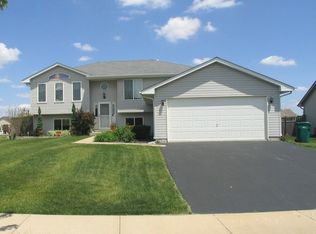

Welcome to this spacious, move-in ready multi-level home featuring an open and inviting layout with fresh paint, newer flooring throughout, and beautifully updated bathrooms. Filled with natural light, the bright, open-concept living room flows seamlessly into the kitchen, complete with quartz countertops, newer appliances, a double sink, and sliding glass doors that lead to the patio and spacious backyard - perfect for outdoor entertaining. Offering 4 generously sized bedrooms and 3 full bathrooms, this home provides plenty of space and privacy for everyone. The primary suite features vaulted ceilings and a private en-suite bathroom, creating a comfortable retreat. The lower level includes a cozy family room with a fireplace, an additional bedroom, and a full bathroom - ideal for guests, extended family, or a home office. An additional unfinished lower level offers a laundry area and abundant storage space, with endless possibilities for future finishing. Furnace and AC have been replaced in 2023. With fresh updates throughout, including new flooring, freshly painted interiors, and updated bathrooms, this home is truly move-in ready. Simply unpack and enjoy!
Price change
Price cut: $17.5K (9/1)
$360,000
1402 Enborn Dr, Joliet, IL 60431
4beds
2,112sqft
Single Family Residence
Built in 2004
0.27 Acres Lot
$359,000 Zestimate®
$170/sqft
$-- HOA
What's special
Fresh paintFilled with natural lightBeautifully updated bathroomsOpen and inviting layoutQuartz countertopsFreshly painted interiorsNewer flooring throughout
- 34 days
- 891
- 44
Likely to sell faster than
Zillow last checked:
Listing updated:
Listed by:
Bella Lapinskas 312-771-6809,
Kale Realty
Source: MRED as distributed by MLS GRID,MLS#: 12720140
Facts & features
Interior
Bedrooms & bathrooms
- Bedrooms: 4
- Bathrooms: 3
- Full bathrooms: 3
Rooms
- Room types: No additional rooms
Primary bedroom
- Features: Flooring (Luxury Vinyl), Bathroom (Full)
- Level: Second
- Area: 192 Square Feet
- Dimensions: 16X12
Bedroom 2
- Features: Flooring (Luxury Vinyl)
- Level: Second
- Area: 110 Square Feet
- Dimensions: 11X10
Bedroom 3
- Features: Flooring (Luxury Vinyl)
- Level: Second
- Area: 140 Square Feet
- Dimensions: 14X10
Bedroom 4
- Features: Flooring (Luxury Vinyl)
- Level: Lower
- Area: 196 Square Feet
- Dimensions: 14X14
Dining room
- Features: Flooring (Luxury Vinyl)
- Level: Main
- Dimensions: COMBO
Family room
- Features: Flooring (Luxury Vinyl)
- Level: Lower
- Area: 266 Square Feet
- Dimensions: 19X14
Kitchen
- Features: Flooring (Luxury Vinyl)
- Level: Main
- Area: 342 Square Feet
- Dimensions: 19X18
Laundry
- Level: Basement
Living room
- Features: Flooring (Luxury Vinyl)
- Level: Main
- Area: 255 Square Feet
- Dimensions: 17X15
Heating
- Natural Gas
Cooling
- Central Air
Appliances
- Included: Range, Microwave, Dishwasher, Refrigerator, Washer, Dryer
- Laundry: Laundry Closet, Sink
Features
- Windows: Vinyl Frames
- Basement: Unfinished,Sub-Basement,Egress Window,Rec/Family Area,Partial
- Number of fireplaces: 1
- Fireplace features: Family Room
Interior area
- Total structure area: 0
- Total interior livable area: 2,112 sqft
Property
Parking
- Total spaces: 4
- Parking features: Concrete, Yes, Attached, Garage
- Attached garage spaces: 2
Accessibility
- Accessibility features: No Disability Access
Features
- Levels: Quad-Level,Split Level
Lot
- Size: 0.27 Acres
- Features: Corner Lot
Details
- Parcel number: 0506061090080000
- Special conditions: None
Construction
Type & style
- Home type: SingleFamily
- Architectural style: Split Level
- Property subtype: Single Family Residence
Materials
- Vinyl Siding
- Roof: Asphalt
Condition
- New construction: No
- Year built: 2004
Utilities & green energy
- Sewer: Public Sewer
- Water: Public
Community & HOA
Community
- Features: Park, Sidewalks, Street Paved
- Subdivision: Cumberland South
HOA
- Services included: None
Location
- Region: Joliet
Financial & listing details
- Price per square foot: $170/sqft
- Tax assessed value: $318,225
- Annual tax amount: $8,611
- Date on market: 7/31/2026
- Ownership: Fee Simple
Estimated market value
$359,000
$341,000 - $377,000
$3,343/mo
Price history
| Date | Event | Price |
|---|---|---|
| 9/1/2026 | Price change | $360,000-4.6%$170/sqft |
Source:  MRED as distributed by MLS GRID #12720140 Report a problem MRED as distributed by MLS GRID #12720140 Report a problem | ||
| 8/15/2026 | Price change | $377,500-0.7%$179/sqft |
Source: MRED as distributed by MLS GRID #12720140 Report a problem | ||
| 7/31/2026 | Listed for sale | $380,000+98.4%$180/sqft |
Source: MRED as distributed by MLS GRID #12720140 Report a problem | ||
| 9/24/2004 | Sold | $191,500$91/sqft |
Source: Public Record Report a problem | ||
Public tax history
| Year | Property taxes | Tax assessment |
|---|---|---|
| 2024 | $8,611 +7.6% | $106,075 +11.3% |
| 2023 | $8,002 +8.8% | $95,306 +11.8% |
| 2022 | $7,355 +6.7% | $85,242 +6.3% |
| 2021 | $6,894 +8% | $80,190 +7.5% |
| 2020 | $6,384 +3.1% | $74,616 +4.3% |
| 2019 | $6,190 +11.8% | $71,574 +13.8% |
| 2018 | $5,535 +6.7% | $62,900 +7.9% |
| 2017 | $5,187 +2.5% | $58,300 +5.6% |
| 2016 | $5,060 +13.4% | $55,200 +7.9% |
| 2015 | $4,462 | $51,173 +6.1% |
| 2014 | $4,462 -5.4% | $48,223 -8.7% |
| 2013 | $4,714 +0.3% | $52,821 -4.5% |
| 2012 | $4,701 +5.5% | $55,290 -6% |
| 2011 | $4,456 -12.8% | $58,819 -14.8% |
| 2010 | $5,107 +1% | $69,043 -2.7% |
| 2009 | $5,057 +2% | $70,935 |
| 2008 | $4,956 | $70,935 +4% |
| 2007 | -- | $68,193 +4.9% |
| 2006 | $4,634 +10.4% | $64,992 +6.8% |
| 2005 | $4,199 +327.1% | $60,880 +332.1% |
| 2004 | $983 | $14,088 |
Find assessor info on the county website
Monthly payment
Est. payment
Payment breakdown
Explore the cost of this home by adjusting the details. Changes won't be saved.Climate risks
Neighborhood: 60431
Nearby schools
Schools provided by the listing agent
- District: 30C
Source: MRED as distributed by MLS GRID. This data may not be complete. We recommend contacting the local school district to confirm school assignments for this home.
Similar homes
- $384,9003 bd3 ba1.8k sqft6617 Eich Dr, Joliet, IL 60431Active
 MLS ID #12723957, Michael Bempah, Real Broker LLC. MRED as distributed by MLS GRID
 - $409,9004 bd3 ba2.1k sqft6013 Autumn Oaks Dr, Joliet, IL 60431Active
 MLS ID #12743277, Josue Duarte, Duarte Realty Company. MRED as distributed by MLS GRID
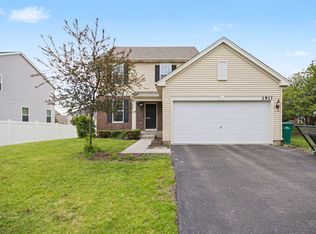
 - $385,0004 bd3 ba2k sqft1911 Willoughby Ln, Joliet, IL 60431Active
 MLS ID #12739174, Carlos Olvera, Eden Properties Real Estate Gr. MRED as distributed by MLS GRID
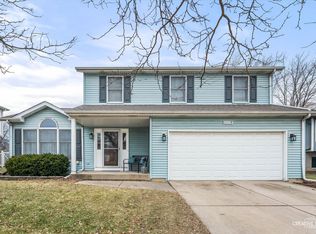
 - $375,0005 bd3 ba1.8k sqft1119 Cathy Dr, Joliet, IL 60431Active
 MLS ID #12709097, Sarah Lewis, HomeSmart Connect LLC. MRED as distributed by MLS GRID
