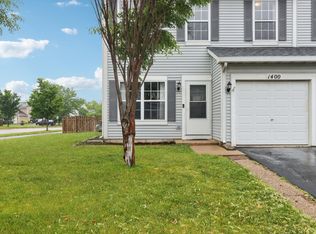
Welcome home to this beautifully maintained 3-bedroom, 2.5-bath Camden townhouse in desirable Minooka! This spacious home offers a comfortable floor plan with a generously sized primary suite featuring a private bath and walk-in closet. Enjoy the convenience of nearby schools and community amenities, including a clubhouse and pool. The large backyard provides plenty of space for outdoor entertaining, relaxing, or enjoying time with family and friends. A wonderful opportunity to own a move-in-ready home in a great location!
Contingent
$270,300
1402 Fabiola Ct S, Minooka, IL 60447
3beds
1,446sqft
Duplex, Single Family Residence
Built in 2004
-- sqft lot
$-- Zestimate®
$187/sqft
$46/mo HOA
What's special
Generously sized primary suiteLarge backyardSpacious homeWalk-in closetPrivate bath
- 13 days |
- 217 |
- 16 |
Likely to sell faster than
Zillow last checked:
Listing updated:
Listed by:
Taressa Leonardo 815-412-4226,
Village Realty, Inc.
Source: MRED as distributed by MLS GRID,MLS#: 12728059

Facts & features
Interior
Bedrooms & bathrooms
- Bedrooms: 3
- Bathrooms: 3
- Full bathrooms: 2
- 1/2 bathrooms: 1
Rooms
- Room types: No additional rooms
Primary bedroom
- Features: Bathroom (Full)
- Level: Second
- Area: 234 Square Feet
- Dimensions: 18X13
Bedroom 2
- Level: Second
- Area: 110 Square Feet
- Dimensions: 10X11
Bedroom 3
- Level: Second
- Area: 110 Square Feet
- Dimensions: 10X11
Family room
- Level: Main
- Area: 143 Square Feet
- Dimensions: 13X11
Kitchen
- Features: Kitchen (Eating Area-Table Space)
- Level: Main
- Area: 121 Square Feet
- Dimensions: 11X11
Living room
- Level: Main
- Area: 169 Square Feet
- Dimensions: 13X13
Heating
- Natural Gas
Cooling
- Central Air
Appliances
- Included: Range, Microwave, Dishwasher, Refrigerator, Washer, Dryer, Disposal
- Laundry: Upper Level
Features
- Basement: None
Interior area
- Total structure area: 0
- Total interior livable area: 1,446 sqft
Property
Parking
- Total spaces: 1
- Parking features: Yes, Attached, Garage
- Attached garage spaces: 1
Accessibility
- Accessibility features: No Disability Access
Lot
- Size: 4,340 Square Feet
- Dimensions: 35X124X35X124
Details
- Parcel number: 0314102034
- Special conditions: None
Construction
Type & style
- Home type: MultiFamily
- Property subtype: Duplex, Single Family Residence
Materials
- Vinyl Siding
Condition
- New construction: No
- Year built: 2004
Details
- Builder model: The Camden
Utilities & green energy
- Sewer: Public Sewer
- Water: Public
Community & HOA
Community
- Subdivision: Lakewood Trails
HOA
- Has HOA: Yes
- Services included: Insurance, Clubhouse, Pool
- HOA fee: $139 quarterly
Location
- Region: Minooka
Financial & listing details
- Price per square foot: $187/sqft
- Tax assessed value: $175,182
- Annual tax amount: $4,257
- Date on market: 8/10/2026
- Ownership: Fee Simple w/ HO Assn.
Estimated market value
Zestimate®
Not available
Estimated sales range
Not available
Rent Zestimate®
Not available
Price history
| Date | Event | Price |
|---|---|---|
| 8/13/2026 | Contingent | $270,300$187/sqft |
Source: | ||
| 8/10/2026 | Listed for sale | $270,300+98%$187/sqft |
Source: | ||
| 4/22/2005 | Sold | $136,500$94/sqft |
Source: Agent Provided Report a problem | ||
Public tax history
| Year | Property taxes | Tax assessment |
|---|---|---|
| 2024 | $4,101 +9.3% | $58,394 +9.7% |
| 2023 | $3,751 +7.5% | $53,226 +7.6% |
| 2022 | $3,488 +4.8% | $49,489 +5.6% |
| 2021 | $3,327 +4% | $46,847 +4.5% |
| 2020 | $3,199 | $44,813 +8% |
| 2019 | -- | $41,494 +5% |
| 2018 | $2,901 | $39,532 +4.7% |
| 2017 | $2,901 +3.5% | $37,750 +7.7% |
| 2016 | $2,802 +7.8% | $35,035 +10% |
| 2015 | $2,600 +10.2% | $31,847 -7.8% |
| 2014 | $2,360 | $34,545 -1.3% |
| 2013 | $2,360 | $35,010 -7.6% |
| 2012 | -- | $37,880 -20.5% |
| 2009 | $3,228 | $47,640 |
Find assessor info on the county website
Monthly payment
Est. payment
Payment breakdown
Explore the cost of this home by adjusting the details. Changes won't be saved.Climate risks
Neighborhood: 60447
Nearby schools
GreatSchools rating
- 6/10Aux SableGrades: K-4Distance: 0.3 mi
- 6/10Minooka Jr High SchoolGrades: 7-8Distance: 1.5 mi
- 10/10Minooka Community High SchoolGrades: 9-12Distance: 1.8 mi
Schools provided by the listing agent
- High: Minooka Community High School
- District: 201
Source: MRED as distributed by MLS GRID. This data may not be complete. We recommend contacting the local school district to confirm school assignments for this home.
- $228,000-- bd-- ba914 sqft1404 Fabiola Ct S, Minooka, IL 60447Off Market
Save - $271,0003 bd2 ba1.3k sqft1400 Fabiola Ct S, Minooka, IL 60447Sold
Save 
- $210,0002 bd2 ba914 sqft1406 Fabiola Ct S, Minooka, IL 60447Off Market
Save 
- $258,5002 bd2 ba1.4k sqft1403 Fabiola Ct S, Minooka, IL 60447Sold
Save 
- $245,0003 bd2 ba1.3k sqft1408 Fabiola Ct S, Minooka, IL 60447Off Market
Save - $233,3001 bd1 ba1.4k sqft1405 Sommer Ct, Minooka, IL 60447Off Market
Save - $209,8002 bd2 ba914 sqft1403 Sommer Ct, Minooka, IL 60447Off Market
Save - $213,0002 bd1 ba920 sqft1401 Sommer Ct, Minooka, IL 60447Off Market
Save
A local agent can set up tours, give advice and negotiate with sellers.
A local lender can help you make sure your offer is ready when you are.


