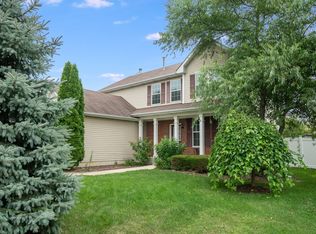
This stunning home in Joliet sits upon a quiet mature-tree lined street. Meticulously maintained, this gorgeous home will welcome you with a beautifully manicured front yard that leads to the oversized front porch. As you enter, you are greeted with a grand foyer that opens up to the dramatic staircase. To your left is the ample living room and dining room that make fitting in that large dining table for Thanksgiving celebrations simple. The huge kitchen has countertops for days and a breakfast bar that is perfect for your morning coffee or hanging out with friends. The kitchen is so large that it can comfortably fit an oversized kitchen dining table that overlooks the warm family room. The updated luxury vinyl floors guide you to a welcoming family room with a designer fireplace as its centerpiece. Through the custom French doors, you will find a room that is perfect for a home office. Upstairs, it is difficult to determine which of the four bedrooms is the primary, when all of them have their own full bath and walk in closet! They are all connected with an oversized loft and between them sits the conveniently located laundry room. The features of this home don't stop there. Be sure to enjoy the partially finished basement that still leaves room for an immense amount of storage. The crown jewel of this home may be the backyard. This epitome of entertainment is the massive deck with its own pergola. The treasures of this home continue around each corner. Be sure to experience it for yourself by scheduling a private showing today!
Contingent
$445,000
1402 Fitzer Dr, Joliet, IL 60431
4beds
3,549sqft
Single Family Residence
Built in 2004
8,712 Square Feet Lot
$-- Zestimate®
$125/sqft
$27/mo HOA
What's special
Quiet mature-tree lined streetBeautifully manicured front yardDramatic staircaseOversized front porchBreakfast barGrand foyerConveniently located laundry room
- --
- 71
- views
- 1
- save
Likely to sell faster than
Zillow last checked:
Listing updated:
Listed by:
John McGleam 630-930-8881,
john greene, Realtor
Source: MRED as distributed by MLS GRID,MLS#: 12739858
Facts & features
Interior
Bedrooms & bathrooms
- Bedrooms: 4
- Bathrooms: 5
- Full bathrooms: 4
- 1/2 bathrooms: 1
Rooms
- Room types: Office, Eating Area, Loft, Recreation Room, Storage, Foyer
Primary bedroom
- Features: Flooring (Carpet), Window Treatments (Curtains/Drapes), Bathroom (Full)
- Level: Second
- Area: 260 Square Feet
- Dimensions: 20X13
Bedroom 2
- Features: Flooring (Carpet), Window Treatments (Curtains/Drapes)
- Level: Second
- Area: 380 Square Feet
- Dimensions: 20X19
Bedroom 3
- Features: Flooring (Carpet), Window Treatments (Curtains/Drapes)
- Level: Second
- Area: 156 Square Feet
- Dimensions: 13X12
Bedroom 4
- Features: Flooring (Carpet), Window Treatments (Curtains/Drapes)
- Level: Second
- Area: 182 Square Feet
- Dimensions: 14X13
Dining room
- Features: Flooring (Luxury Vinyl), Window Treatments (Curtains/Drapes)
- Level: Main
- Area: 210 Square Feet
- Dimensions: 15X14
Eating area
- Features: Flooring (Ceramic Tile)
- Level: Main
- Area: 182 Square Feet
- Dimensions: 14X13
Family room
- Features: Flooring (Luxury Vinyl), Window Treatments (Curtains/Drapes)
- Level: Main
- Area: 336 Square Feet
- Dimensions: 21X16
Foyer
- Features: Flooring (Tile)
- Level: Main
- Area: 144 Square Feet
- Dimensions: 18X8
Kitchen
- Features: Kitchen (Eating Area-Breakfast Bar, Eating Area-Table Space, Pantry-Closet, Pantry), Flooring (Ceramic Tile), Window Treatments (Curtains/Drapes)
- Level: Main
- Area: 392 Square Feet
- Dimensions: 28X14
Laundry
- Features: Flooring (Ceramic Tile), Window Treatments (Curtains/Drapes)
- Level: Second
- Area: 72 Square Feet
- Dimensions: 9X8
Living room
- Features: Flooring (Luxury Vinyl), Window Treatments (Curtains/Drapes)
- Level: Main
- Area: 182 Square Feet
- Dimensions: 14X13
Loft
- Features: Flooring (Carpet)
- Level: Second
- Area: 330 Square Feet
- Dimensions: 22X15
Office
- Features: Flooring (Carpet)
- Level: Main
- Area: 110 Square Feet
- Dimensions: 11X10
Recreation room
- Features: Flooring (Wood Laminate)
- Level: Basement
- Area: 520 Square Feet
- Dimensions: 26X20
Storage
- Level: Basement
- Area: 1344 Square Feet
- Dimensions: 42X32
Heating
- Natural Gas, Forced Air
Cooling
- Central Air
Appliances
- Included: Range, Microwave, Dishwasher, Refrigerator, Washer, Dryer, Disposal, Stainless Steel Appliance(s), Water Softener Owned
- Laundry: Upper Level, Gas Dryer Hookup, In Unit, Sink
Features
- Walk-In Closet(s), Pantry
- Flooring: Laminate, Carpet
- Windows: Window Treatments, Drapes
- Basement: Partially Finished,Unfinished,Crawl Space,Egress Window,Partial
- Attic: Full
- Number of fireplaces: 1
- Fireplace features: Gas Log, Gas Starter, Family Room
Interior area
- Total structure area: 480
- Total interior livable area: 3,549 sqft
- Finished area below ground: 480
Property
Parking
- Total spaces: 2
- Parking features: Asphalt, Garage Door Opener, Yes, Garage Owned, Attached, Garage
- Attached garage spaces: 2
- Has uncovered spaces: Yes
Accessibility
- Accessibility features: No Disability Access
Features
- Stories: 2
- Patio & porch: Deck, Porch
- Exterior features: Lighting
- Fencing: Fenced
- Has view: Yes
Lot
- Size: 8,712 Square Feet
- Features: Views
Details
- Parcel number: 0506062030130000
- Special conditions: None
- Other equipment: Water-Softener Owned, Ceiling Fan(s), Sump Pump
Construction
Type & style
- Home type: SingleFamily
- Architectural style: Traditional
- Property subtype: Single Family Residence
Materials
- Vinyl Siding, Brick
- Foundation: Concrete Perimeter
- Roof: Asphalt
Condition
- New construction: No
- Year built: 2004
Details
- Builder model: SONOMA
Utilities & green energy
- Electric: Circuit Breakers, 200+ Amp Service
- Sewer: Public Sewer
- Water: Public
Community & HOA
Community
- Features: Park, Lake, Curbs, Sidewalks, Street Lights, Street Paved
- Subdivision: Theodore's Crossing
HOA
- Has HOA: Yes
- Services included: Other, None
- HOA fee: $325 annually
Location
- Region: Joliet
Financial & listing details
- Price per square foot: $125/sqft
- Tax assessed value: $377,745
- Annual tax amount: $10,258
- Date on market: 8/22/2026
- Ownership: Fee Simple w/ HO Assn.
Estimated market value
Not available
Estimated sales range
Not available
Not available
Price history
| Date | Event | Price |
|---|---|---|
| 2/5/2020 | Sold | $280,000-1.7%$79/sqft |
Source:  MRED as distributed by MLS GRID #10590292 Report a problem MRED as distributed by MLS GRID #10590292 Report a problem | ||
| 2/5/2020 | Listed for sale | $284,900$80/sqft |
Source: john greene Realtor #10590292 Report a problem | ||
| 12/20/2019 | Pending sale | $284,900$80/sqft |
Source: john greene Realtor #10590292 Report a problem | ||
| 12/10/2019 | Price change | $284,900-2.6%$80/sqft |
Source: john greene Realtor #10590292 Report a problem | ||
| 10/23/2019 | Price change | $292,500-2.5%$82/sqft |
Source: john greene Realtor #10546233 Report a problem | ||
| 8/14/2019 | Price change | $299,900-1.6%$85/sqft |
Source: Barvian Realty LLC #10485642 Report a problem | ||
| 8/1/2019 | Price change | $304,900-1.6%$86/sqft |
Source: Barvian Realty LLC #10382612 Report a problem | ||
| 7/11/2019 | Price change | $309,900-1.6%$87/sqft |
Source: Barvian Realty LLC #10382612 Report a problem | ||
| 6/28/2019 | Price change | $314,900-1.6%$89/sqft |
Source: Barvian Realty LLC #10382612 Report a problem | ||
| 6/16/2019 | Price change | $319,900-1.6%$90/sqft |
Source: Barvian Realty LLC #10382612 Report a problem | ||
| 6/6/2019 | Price change | $324,990-1.5%$92/sqft |
Source: Barvian Realty LLC #10382612 Report a problem | ||
| 5/16/2019 | Listed for sale | $329,900+5.2%$93/sqft |
Source: Barvian Realty LLC #10382612 Report a problem | ||
| 1/24/2005 | Sold | $313,500$88/sqft |
Source: Public Record Report a problem | ||
Public tax history
| Year | Property taxes | Tax assessment |
|---|---|---|
| 2024 | $9,650 +8.4% | $125,915 +11.3% |
| 2023 | $8,902 -0.1% | $113,131 +5.7% |
| 2022 | $8,915 +7% | $107,050 +6.3% |
| 2021 | $8,335 -0.7% | $100,705 |
| 2020 | $8,391 -1.9% | $100,705 +4.2% |
| 2019 | $8,552 -0.9% | $96,600 +2% |
| 2018 | $8,628 +1.9% | $94,700 +3.6% |
| 2017 | $8,469 +2% | $91,400 +5.4% |
| 2016 | $8,304 +12.2% | $86,750 +8.3% |
| 2015 | $7,405 | $80,123 +5.3% |
| 2014 | $7,405 +1.9% | $76,073 -2.7% |
| 2013 | $7,268 +1.2% | $78,186 -3.8% |
| 2012 | $7,183 +5.8% | $81,303 -6% |
| 2011 | $6,790 -4.9% | $86,492 -8.1% |
| 2010 | $7,141 -4.2% | $94,148 -7.4% |
| 2009 | $7,450 +2.3% | $101,667 |
| 2008 | $7,283 | $101,667 +4% |
| 2007 | -- | $97,738 -3.5% |
| 2006 | $7,439 +6.6% | $101,298 +3.5% |
| 2005 | $6,978 +51356.6% | $97,854 +55184.8% |
| 2004 | $14 | $177 |
Find assessor info on the county website
Monthly payment
Est. payment
Payment breakdown
Explore the cost of this home by adjusting the details. Changes won't be saved.Climate risks
Neighborhood: 60431
Nearby schools
Schools provided by the listing agent
- Elementary: Troy Cronin Elementary School
- Middle: Troy Middle School
- High: Joliet West High School
- District: 30C
Source: MRED as distributed by MLS GRID. This data may not be complete. We recommend contacting the local school district to confirm school assignments for this home.