Skip main navigation
Sold
  • Listed by: RE/MAX Gateway
    Bought with: Whidbey View Homes
    $2,200,000

    1402 Fossil Lane, Oak Harbor, WA 98277

    3beds
    4,203sqft
    Single Family Residence
    Built in 2008
    0.97 Acres Lot
    $2,319,100 Zestimate®
    $523/sqft
    $5,391 Estimated rent

    Home value

    $2,319,100

    $2.16M - $2.50M

    $5,391/mo

    Zestimate® history
    Loading
    Loading...

    Owner options

    List your home for rent

    $5,391/mo

    Rent Zestimate®

    Find your next renter with Zillow Rental Manager. Plus, with online applications, you can quickly screen prospective tenants – for free.

    Learn more

    $5,391/mo

    Rent Zestimate®

    Refinance and save

    $12,955/mo

    Est. payment

    Refinancing to a lower rate could help reduce your monthly payments and save thousands over the life of the loan.

    See today's rates

    $12,955/mo

    Est. payment

    Explore your selling options

    Work with a Zillow partner agent

    Leverage their expertise and Zillow's premium Showcase listings to get your home seen by more buyers.

    Get started

    List with your own agent

    Get your home in front of millions of buyers by listing it on Zillow.

    Learn how to do it

    Sell it yourself

    Take full control of how buyers see your home on Zillow by listing For Sale by Owner (FSBO).

    List your home

    What's special

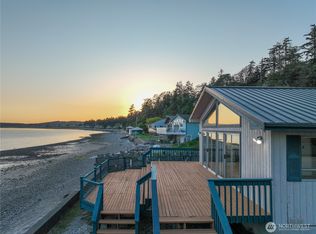
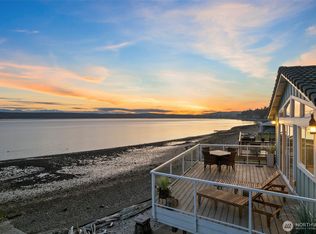
    Indulge in the epitome of luxury living with this waterfront masterpiece in Penn Cove, boasting breathtaking views of the ocean, mountains & town of Coupeville's historic wharf. Every detail exudes opulence, from the custom beamed ceilings to the travertine and hardwood floors that grace this architectural gem. The gourmet kitchen for entertaining with slab granite countertops, is a culinary haven. Outside, a two-story fireplace sets the stage for gatherings on the expansive deck, overlooking the tranquil waters. With private beach access and tideland rights, enjoy seaside bliss in complete seclusion. Embrace exclusivity within the gated and fully fenced premises, where every moment promises unparalleled tranquility and sophistication.

    Zillow last checked:

    Listing updated:

    Listed by:

    Kelli Lang,

    RE/MAX Gateway

    Bought with:

    Pamela Z. Hill, 17061

    Whidbey View Homes

    Source: NWMLS as distributed by MLS GRID,MLS#: 2245619MLS Logo

    Facts & features

    Interior

    Bedrooms & bathrooms
    • Bedrooms: 3
    • Bathrooms: 4
    • Full bathrooms: 3
    • 1/2 bathrooms: 1
    • Main level bathrooms: 2
    • Main level bedrooms: 2
    Primary bedroom
    • Level: Main
    Bedroom
    • Level: Lower
    Bedroom
    • Level: Lower
    Bedroom
    • Level: Main
    Bathroom full
    • Level: Lower
    Bathroom full
    • Level: Main
    Bathroom full
    • Level: Main
    Other
    • Level: Lower
    Other
    • Level: Lower
    Bonus room
    • Level: Lower
    Den office
    • Level: Main
    Dining room
    • Level: Main
    Entry hall
    • Level: Main
    Family room
    • Level: Lower
    Kitchen with eating space
    • Level: Main
    Living room
    • Level: Main
    Rec room
    • Level: Lower
    Utility room
    • Level: Main
    Heating
    • Fireplace, Radiant, Tankless Water Heater, Electric, Propane
    Cooling
    • None
    Appliances
    • Included: Dishwasher(s), Double Oven, Dryer(s), Disposal, Microwave(s), Refrigerator(s), See Remarks, Stove(s)/Range(s), Washer(s), Garbage Disposal, Water Heater: Tankless, Water Heater Location: Garage
    Features
    • Bath Off Primary, Central Vacuum, Dining Room
    • Flooring: Hardwood, Travertine
    • Doors: French Doors
    • Windows: Double Pane/Storm Window
    • Basement: Daylight,Finished
    • Number of fireplaces: 6
    • Fireplace features: Gas, Lower Level: 2, Main Level: 4, Fireplace
    Interior area
    • Total structure area: 4,203
    • Total interior livable area: 4,203 sqft

    Property

    Parking
    • Total spaces: 2
    • Parking features: Attached Garage, RV Parking
    • Attached garage spaces: 2
    Features
    • Levels: One
    • Stories: 1
    • Entry location: Main
    • Patio & porch: Second Primary Bedroom, Bath Off Primary, Built-In Vacuum, Double Pane/Storm Window, Dining Room, Fireplace, Fireplace (Primary Bedroom), French Doors, Hardwood, Hot Tub/Spa, Jetted Tub, Security System, Vaulted Ceiling(s), Walk-In Closet(s), Walk-In Pantry, Water Heater, Wet Bar, Wired for Generator
    • Has spa: Yes
    • Spa features: Indoor, Bath
    • Has view: Yes
    • View description: Bay, Ocean, Sound
    • Has water view: Yes
    • Water view: Bay,Ocean,Sound
    • Waterfront features: Bank-Low, Bank-Medium, Ocean Access, Saltwater
    • Frontage length: Waterfront Ft: 100
    Lot
    • Size: 0.97 Acres
    • Features: Dead End Street, Paved, Secluded, Cable TV, Fenced-Fully, Gated Entry, High Speed Internet, Hot Tub/Spa, Patio, Propane, RV Parking, Sprinkler System
    • Topography: Partial Slope
    • Residential vegetation: Garden Space
    Details
    • Parcel number: S772500000062
    • Zoning description: 330,Jurisdiction: County
    • Special conditions: Standard
    • Other equipment: Wired for Generator

    Construction

    Type & style
    • Home type: SingleFamily
    • Property subtype: Single Family Residence
    Materials
    • Stone, Wood Siding
    • Foundation: Poured Concrete
    • Roof: Composition
    Condition
    • Very Good
    • Year built: 2008
    Details
    • Builder name: Yonkman

    Utilities & green energy

    • Electric: Company: PSE
    • Sewer: Septic Tank, Company: Septic
    • Water: Shared Well, Company: Shared Well

    Community & neighborhood

    Security
    • Security features: Security System
    Location
    • Region: Oak Harbor
    • Subdivision: Penn Cove

    Other

    Other facts
    • Listing terms: Conventional,VA Loan
    • Cumulative days on market: 624 days

    Price history

    DateEventPrice
    10/8/2024Sold$2,200,000-9.5%$523/sqft
    Source: NWMLS as distributed by MLS GRID #2245619 Report a problem
    8/30/2024Pending sale$2,430,000$578/sqft
    Source: NWMLS as distributed by MLS GRID #2245619 Report a problem
    5/31/2024Listed for sale$2,430,000+94.4%$578/sqft
    Source: NWMLS as distributed by MLS GRID #2245619 Report a problem
    5/23/2019Sold$1,250,000-7.1%$297/sqft
    Source: NWMLS as distributed by MLS GRID #1438057 Report a problem
    4/18/2019Pending sale$1,345,000$320/sqft
    Source: Windermere Real Estate/M2, LLC #1438057 Report a problem
    4/11/2019Listed for sale$1,345,000+86.2%$320/sqft
    Source: Windermere Real Estate/M2, LLC #1438057 Report a problem
    4/10/2017Sold$722,251-11.4%$172/sqft
    Source: Public Record Report a problem
    1/21/2015Listing removed$815,000$194/sqft
    Source: RE/MAX EASTSIDE BROKERS INC #584884 Report a problem
    9/24/2014Pending sale$815,000$194/sqft
    Source: RE/MAX EASTSIDE BROKERS INC #584884 Report a problem
    8/27/2014Price change$815,000-8.9%$194/sqft
    Source: RE/MAX EASTSIDE BROKERS INC #584884 Report a problem
    7/5/2014Price change$895,000-8.2%$213/sqft
    Source: RE/MAX EASTSIDE BROKERS INC #584884 Report a problem
    5/16/2014Price change$975,000-8.9%$232/sqft
    Source: RE/MAX EASTSIDE BROKERS INC #584884 Report a problem
    5/1/2014Price change$1,070,000+1.9%$255/sqft
    Source: RE/MAX EASTSIDE BROKERS INC #584884 Report a problem
    3/7/2014Price change$1,050,000-8.7%$250/sqft
    Source: RE/MAX EASTSIDE BROKERS INC #584884 Report a problem
    1/31/2014Listed for sale$1,150,000-8%$274/sqft
    Source: RE/MAX EASTSIDE BROKERS INC #584884 Report a problem
    11/17/2013Listing removed$1,250,000$297/sqft
    Source: Windermere Real Estate/Whidbey Island #468414 Report a problem
    7/24/2013Price change$1,250,000-16.7%$297/sqft
    Source: Windermere Real Estate/Whidbey Island #468414 Report a problem
    5/2/2013Price change$1,500,000-14.3%$357/sqft
    Source: Windermere Real Estate/Whidbey Island #468414 Report a problem
    4/6/2013Listed for sale$1,750,000+993.8%$416/sqft
    Source: Windermere Real Estate/Whidbey Island #468414 Report a problem
    3/30/2005Sold$160,000$38/sqft
    Source: Public Record Report a problem

    Public tax history

    YearProperty taxesTax assessment
    2024$11,153 -12.3%$1,781,648 -0.6%
    2023$12,720 +8.6%$1,792,364 +14.8%
    2022$11,712 +6.5%$1,560,901 +22.5%
    2021$10,992 +8.8%$1,274,078 +2.2%
    2020$10,104 +18.9%$1,246,126 +18.3%
    2019$8,500 -0.1%$1,053,705 +1.7%
    2018$8,505 -8.8%$1,035,949 +4.7%
    2017$9,327 +5.5%$989,617 -0.8%
    2016$8,840 -4.9%$997,824 -0.8%
    2015$9,299 $1,006,032 +0.4%
    2013-- $1,002,049
    2012-- --
    2010-- --
    2009-- $1,117,554 +307.7%
    2008-- $274,094 -14%
    2007-- $318,755 +843.4%
    2006-- $33,788 -66.3%
    2005-- $100,168 +27.3%
    2002-- $78,711 -47.9%
    2000$1,473 $151,066

    Find assessor info on the county website

    Neighborhood: 98277

    Nearby schools

    GreatSchools rating
    Schools provided by the listing agent
    • Elementary: Coupeville Elem
    • Middle: Coupeville Mid
    • High: Coupeville High

    Source: NWMLS as distributed by MLS GRID. This data may not be complete. We recommend contacting the local school district to confirm school assignments for this home.