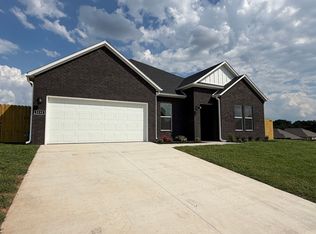
Beautiful 4BR Home in Cave Springs | Hamptons Subdivision | Near Pinnacle Hills
$2,700/month
Welcome home to this beautifully maintained 4-bedroom, 2.5-bath residence in the highly sought-after Hamptons subdivision. Offering approximately 2,252 square feet of living space, this home combines comfort, functionality, and convenience in one of Northwest Arkansas' most desirable locations.
Home Features
4 spacious bedrooms
2.5 bathrooms
Flexible split floor plan
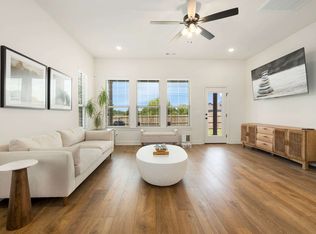
Two living areas
Gas-log fireplace
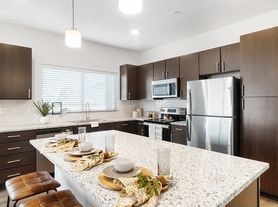

Granite countertops
Eat-in kitchen with pantry
Gas range and microwave
Walk-in closets
Covered back deck
Private backyard with new cedar fence
Heated and cooled 2-car garage
EV charging outlet
Keyless entry
Washer/dryer hookups
Central heating and air conditioning
Location Highlights
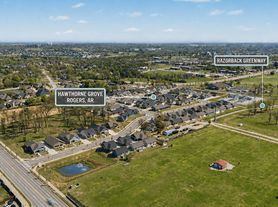
Conveniently located just minutes from Pinnacle Promenade, Rogers shopping and dining, top Northwest Arkansas employers, schools, and everyday amenities. Enjoy the perfect balance of neighborhood living with easy access to I-49 and the Pinnacle Hills area.
Rental Terms
Rent: $2,700/month
Security Deposit: $2,700
Application Fee: $50 per adult applicant
Minimum 12-month lease
Tenant responsible for utilities and lawn care
No smoking
Pets considered with approval and additional pet deposit
Pet Deposit: $500 (refundable)
Pet Rent: $35/month per pet
Max 2 pets
Breed restrictions per insurance requirements
Rental Terms
Rent: $2,750/month
Security Deposit: $2,750
Application Fee: $50 per adult applicant
Minimum 12-month lease
Tenant responsible for utilities and lawn care
No smoking
Pets considered with approval and additional pet deposit
Pet Deposit: $500 (refundable)
Pet Rent: $35/month per pet
Max 2 pets
Breed restrictions per insurance requirements
House for rent
Single family residence
Available now
Cats, dogs OK
Air conditioner, central air
Hookups laundry
Attached garage parking
Forced air
What's special
Gas-log fireplaceFlexible split floor planWalk-in closetsEv charging outletEat-in kitchen with pantryGranite countertopsCovered back deck
- 11 days |
- -- |
- -- |
Zillow last checked:
Listing updated:
Travel times
Facts & features
Interior
Bedrooms & bathrooms
- Bedrooms: 4
- Bathrooms: 3
- Full bathrooms: 2
- 1/2 bathrooms: 1
Heating
- Forced Air
Cooling
- Air Conditioner, Central Air
Appliances
- Included: Dishwasher, Freezer, Microwave Oven, Oven, Refrigerator
- Laundry: Hookups
Features
- Flooring: Carpet, Hardwood, Tile
Interior area
- Total interior livable area: 2,262 sqft
Property
Parking
- Parking features: Attached, Garage
- Has attached garage: Yes
- Details: Contact manager
Features
- Patio & porch: Patio
Details
- Additional structures: Garage(s)
- Parcel number: 0511787000
Construction
Type & style
- Home type: SingleFamily
- Property subtype: Single Family Residence
Community & HOA
Location
- Region: Cave Springs
Financial & listing details
- Lease term: 1 Year
Price history
| Date | Event | Price |
|---|---|---|
| 10/15/2026 | Price change | $2,700-1.8%$1/sqft |
Source: Zillow Rentals Report a problem | ||
| 10/5/2026 | Listed for rent | $2,750$1/sqft |
Source: Zillow Rentals Report a problem | ||
| 10/2/2026 | Listing removed | $485,000$214/sqft |
Source:  ArkansasOne MLS #1356013 Report a problem ArkansasOne MLS #1356013 Report a problem | ||
| 9/3/2026 | Price change | $485,000-3%$214/sqft |
Source: ArkansasOne MLS #1356013 Report a problem | ||
| 7/24/2026 | Listed for sale | $500,000-3.7%$221/sqft |
Source: ArkansasOne MLS #1356013 Report a problem | ||
| 7/14/2026 | Listing removed | $519,000$229/sqft |
Source: ArkansasOne MLS #1349238 Report a problem | ||
| 6/11/2026 | Price change | $519,000-1.1%$229/sqft |
Source: ArkansasOne MLS #1349238 Report a problem | ||
| 5/30/2026 | Listed for sale | $525,000+110%$232/sqft |
Source: ArkansasOne MLS #1349238 Report a problem | ||
| 5/16/2017 | Sold | $250,000-3.8%$111/sqft |
Source: ArkansasOne MLS #1036963 Report a problem | ||
| 4/6/2017 | Pending sale | $259,900$115/sqft |
Source: Berkshire Hathaway HomeServices Solutions #1036963 Report a problem | ||
| 2/15/2017 | Price change | $259,900-3%$115/sqft |
Source: Berkshire Hathaway HomeServices Solutions #1036963 Report a problem | ||
| 2/13/2017 | Price change | $268,000-0.7%$118/sqft |
Source: Berkshire Hathaway HomeServices Solutions #1036963 Report a problem | ||
| 1/30/2017 | Listed for sale | $270,000+38416.4%$119/sqft |
Source: Berkshire Hathaway HomeServices Solutions #1036963 Report a problem | ||
| 8/30/2012 | Sold | $701 |
Source: Public Record Report a problem | ||