Welcome to your dream home overlooking the peaceful Kimbleland Golf Course. Thoughtfully renovated in 2025, the kitchen is truly the heart of the home. It features a stunning 10’ island with seating, quartz countertops, a dedicated drink station with mini fridge, a cozy built in window seat, and space for a 48” gas range with custom vent hood. It’s a space designed not just for cooking, but for gathering, celebrating, and creating memories for years to come.
Four rooms feature beautiful wall to wall built in shelving—the living room, family room, main level office, and one of the spacious lower level bedrooms—offering both style and exceptional functionality.
You’ll also love the abundance of bonus rooms. One is currently used as a gorgeous work from home office, but the possibilities are endless. Imagine a gaming lounge, craft or art studio, home theater, fitness space, or the ultimate hangout man cave. Whatever you envision, this home can accommodate it.
There is truly so much more to discover and appreciate. Come experience this remarkable property in person before it’s gone.
Closed
Listed by: SOTO Property Solutions • Jessica L Farrar • Contact: 573-579-8908
Bought with: Area Properties Real Estate-River Region
Price Unknown
1402 Greenway Dr, Jackson, MO 63755
5beds
4,030sqft
Single Family Residence
Built in 1977
0.46 Acres Lot
$424,700 Zestimate®
$--/sqft
$2,639 Estimated rent
Home value
$424,700
$403,000 - $446,000
$2,639/mo
Zestimate® history
Owner options
List your home for rent
$2,639/mo
Rent Zestimate®
Find your next renter with Zillow Rental Manager. Plus, with online applications, you can quickly screen prospective tenants – for free.
$2,639/mo
Rent Zestimate®
Refinance and save
Refinancing to a lower rate could help reduce your monthly payments and save thousands over the life of the loan.
Explore your selling options
Work with a Zillow partner agent
Leverage their expertise and Zillow's premium Showcase listings to get your home seen by more buyers.
Get startedList with your own agent
Get your home in front of millions of buyers by listing it on Zillow.
Learn how to do itSell it yourself
Take full control of how buyers see your home on Zillow by listing For Sale by Owner (FSBO).
List your homeWhat's special
Quartz countertopsAbundance of bonus rooms
Zillow last checked:
Listing updated:
Listed by:
Jessica L Farrar 573-579-8908,
SOTO Property Solutions
Bought with:
Casie A Blattner, 2016020694
Area Properties Real Estate-River Region
Source: MARIS,MLS#: 26015422 Originating MLS: Southeast Missouri REALTORS
Originating MLS: Southeast Missouri REALTORSFacts & features
Interior
Bedrooms & bathrooms
- Bedrooms: 5
- Bathrooms: 3
- Full bathrooms: 3
- Main level bathrooms: 2
- Main level bedrooms: 3
Primary bedroom
- Description: Large closet
- Level: Main
- Area: 225
- Dimensions: 15x15
Bedroom 2
- Description: double closets
- Level: Main
- Area: 130
- Dimensions: 10x13
Bedroom 3
- Features: Floor Covering: Carpeting
- Level: Main
- Area: 120
- Dimensions: 10x12
Bedroom 4
- Description: custom built-ins
- Level: Basement
- Area: 196
- Dimensions: 14x14
Bedroom 5
- Description: walk-in closet
- Level: Basement
- Area: 225
- Dimensions: 15x15
Primary bathroom
- Description: heated floors, double vanities
- Level: Main
Bathroom 2
- Level: Main
Bathroom 3
- Level: Basement
Bonus room
- Level: Basement
- Area: 150
- Dimensions: 15x10
Dining room
- Description: French doors
- Features: Floor Covering: Wood
- Level: Main
- Area: 198
- Dimensions: 18x11
Family room
- Description: wood-burning fireplace & custom built-ins
- Level: Basement
- Area: 432
- Dimensions: 18x24
Kitchen
- Description: Quartz countertops, renovated in 2025, 10' island, drink station w/ mini fridge, room for 48" gas range, custom vent hood, & built-in window seat
- Features: Floor Covering: Laminate
- Level: Main
- Area: 325
- Dimensions: 26x12.5
Laundry
- Description: cabinetry w/ sink & center island
- Level: Basement
- Area: 140
- Dimensions: 14x10
Living room
- Description: Fireplace w gas hookup & custom built-ins
- Features: Floor Covering: Laminate
- Level: Main
- Area: 306
- Dimensions: 18x17
Office
- Description: custom built-ins
- Features: Floor Covering: Wood
- Level: Main
- Area: 154
- Dimensions: 11x14
Office
- Description: gaming/office/hobby room
- Level: Basement
- Area: 90
- Dimensions: 10x9
Heating
- Natural Gas
Cooling
- Ceiling Fan(s), Central Air, Electric
Appliances
- Included: Dishwasher, Disposal, Refrigerator, Electric Water Heater, Bar Fridge
- Laundry: In Basement, Laundry Room, Sink
Features
- Bookcases, Built-in Features, Eat-in Kitchen, Kitchen Island, Separate Dining, Solid Surface Countertop(s)
- Basement: Finished,Full,Sleeping Area,Walk-Out Access
- Number of fireplaces: 2
- Fireplace features: Family Room, Gas, Living Room, Wood Burning
Interior area
- Total structure area: 4,030
- Total interior livable area: 4,030 sqft
- Finished area above ground: 2,039
- Finished area below ground: 1,991
Property
Parking
- Total spaces: 2
- Parking features: Garage - Attached
- Attached garage spaces: 2
Features
- Levels: One
- Patio & porch: Deck, Front Porch, Patio
- Has view: Yes
- View description: Golf Course
Lot
- Size: 0.46 Acres
- Dimensions: 149.9 x 135
- Features: On Golf Course
Details
- Parcel number: 154060003023000000
- Special conditions: Standard
Construction
Type & style
- Home type: SingleFamily
- Architectural style: Ranch
- Property subtype: Single Family Residence
Materials
- Brick, Wood Siding
Condition
- Year built: 1977
Utilities & green energy
- Electric: 220 Volts
- Sewer: Public Sewer
- Water: Public
- Utilities for property: Cable Available
Community & HOA
Community
- Subdivision: Country Club Place
HOA
- Has HOA: No
Location
- Region: Jackson
Financial & listing details
- Tax assessed value: $248,471
- Annual tax amount: $2,414
- Date on market: 3/20/2026
- Cumulative days on market: 23 days
- Listing terms: Cash,Conventional,FHA,VA Loan
Price history
| Date | Event | Price |
|---|---|---|
| 5/22/2026 | Sold | -- |
Source:  MARIS #26015422 Report a problem MARIS #26015422 Report a problem | ||
| 4/13/2026 | Pending sale | $421,000$104/sqft |
Source: MARIS #26015422 Report a problem | ||
| 3/20/2026 | Listed for sale | $421,000-0.9%$104/sqft |
Source: MARIS #26015422 Report a problem | ||
| 9/23/2025 | Listing removed | $425,000$105/sqft |
Source: MARIS #25059013 Report a problem | ||
| 9/10/2025 | Price change | $425,000-3.4%$105/sqft |
Source: MARIS #25059013 Report a problem | ||
| 9/5/2025 | Price change | $440,000-2%$109/sqft |
Source: MARIS #25059013 Report a problem | ||
| 8/27/2025 | Listed for sale | $449,000-21.9%$111/sqft |
Source: MARIS #25059013 Report a problem | ||
| 7/25/2025 | Listing removed | -- |
Source: Owner Report a problem | ||
| 6/24/2025 | Listed for sale | $575,000$143/sqft |
Source: Owner Report a problem | ||
| 5/21/2010 | Sold | -- |
Source: Agent Provided Report a problem | ||
Public tax history
| Year | Property taxes | Tax assessment |
|---|---|---|
| 2025 | $2,414 +5.1% | $47,220 +5% |
| 2024 | $2,296 0% | $44,960 |
| 2023 | $2,297 +8.6% | $44,960 +8.5% |
| 2022 | $2,115 0% | $41,440 |
| 2021 | $2,115 -0.2% | $41,440 |
| 2020 | $2,120 +0.2% | $41,440 |
| 2019 | $2,116 | $41,440 |
| 2018 | $2,116 -0.1% | $41,440 |
| 2017 | $2,118 | $41,440 +6.5% |
| 2016 | $2,118 +6.9% | $38,910 |
| 2015 | $1,981 +0.5% | $38,910 +1% |
| 2014 | $1,972 +0.3% | $38,510 |
| 2013 | $1,965 | $38,510 |
| 2012 | $1,965 | $38,510 |
Find assessor info on the county website
Neighborhood: 63755
Nearby homes
- $296,7003 bd3 ba1.4k sqft1330 Greenway Dr, Jackson, MO 63755Off Market
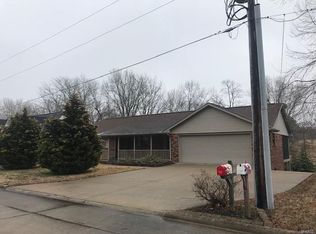
- $--4 bd4 ba3.8k sqft1412 Greenway Dr, Jackson, MO 63755Sold

- $263,700-- bd-- ba-- sqftGreenway Dr, Jackson, MO 63755Off Market
- $283,4004 bd2 ba2.2k sqft1329 Greenway Dr, Jackson, MO 63755Off Market
- $334,6003 bd2 ba2.3k sqft1413 Greenway Dr, Jackson, MO 63755Off Market
- $272,5003 bd2 ba2k sqft1320 Greenway Dr, Jackson, MO 63755Off Market
- $289,3003 bd2 ba1.4k sqft1319 Greenway Dr, Jackson, MO 63755Off Market
- $213,2003 bd2 ba1.2k sqft1420 Greenway Dr, Jackson, MO 63755Off Market
Nearby schools
GreatSchools rating
- 7/10South Elementary SchoolGrades: K-4Distance: 0.9 mi
- 8/10Russell Hawkins Jr. High SchoolGrades: 7-8Distance: 2.8 mi
- 7/10Jackson Sr. High SchoolGrades: 9-12Distance: 1.5 mi
Schools provided by the listing agent
- Elementary: South Elem.
- Middle: Jackson Russell Hawkins Jr High
- High: Jackson Sr. High
Source: MARIS. This data may not be complete. We recommend contacting the local school district to confirm school assignments for this home.
- Missouri
- Cape Girardeau County
- Jackson
- 63755
- 1402 Greenway Dr
Nearby cities
Nearby zip codes
Other Jackson Topics
