Skip main navigation
Sold
  • Price Unknown

    1402 Hamilton St, Warrensburg, MO 64093

    3beds
    2,400sqft
    Single Family Residence
    Built in 1996
    0.29 Acres Lot
    $339,500 Zestimate®
    $--/sqft
    $1,945 Estimated rent

    Home value

    $339,500

    $323,000 - $356,000

    $1,945/mo

    Zestimate® history
    Loading
    Loading...

    Owner options

    List your home for rent

    $1,945/mo

    Rent Zestimate®

    Find your next renter with Zillow Rental Manager. Plus, with online applications, you can quickly screen prospective tenants – for free.

    Learn more

    $1,945/mo

    Rent Zestimate®

    Refinance and save

    Refinancing to a lower rate could help reduce your monthly payments and save thousands over the life of the loan.

    See today's rates

    Explore your selling options

    Work with a Zillow partner agent

    Leverage their expertise and Zillow's premium Showcase listings to get your home seen by more buyers.

    Get started

    List with your own agent

    Get your home in front of millions of buyers by listing it on Zillow.

    Learn how to do it

    Sell it yourself

    Take full control of how buyers see your home on Zillow by listing For Sale by Owner (FSBO).

    List your home

    What's special

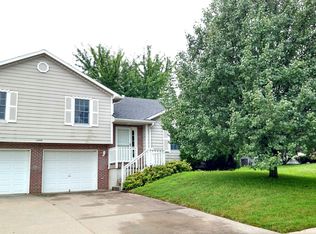
    Welcome to this beautifully renovated home, offering 3 bedrooms, 3 bathrooms, with a 4th non-conforming room in the basement & roughly 2,400 square feet of living space. Located in the family-friendly Brookside subdivision of Warrensburg, this home has been thoughtfully updated to provide modern comfort and style. Step inside to find new luxury vinyl plank flooring throughout the upper level, enhancing the home's contemporary appeal. The kitchen is a chef's delight, featuring granite countertops and updated appliances, perfect for preparing and enjoying meals. The finished basement is fitted with new carpet, adding a cozy touch to the expansive lower level. This versatile space can serve as a family room, home theater, or game room – the possibilities are endless. Enjoy outdoor living on the recently installed deck, perfect for hosting barbecues, relaxing, or enjoying the serene surroundings. Additionally, this home is ideally located just 15 minutes from the Air Force base, making it a convenient choice for military families. A walking trail and an elementary school are also within close proximity, enhancing the community feel and accessibility. This home combines modern upgrades with ample space, making it the perfect choice for comfortable living and entertaining. Schedule a showing today to experience all that this remarkable property has to offer!

    Zillow last checked:

    Listing updated:

    Listing Provided by:

    TJ Culler 660-422-2448,

    Optimum Realty Group LLC

    Bought with:

    Brian Phillippe, 2021022147

    Keller Williams Platinum Prtnr

    Source: Heartland MLS as distributed by MLS GRID,MLS#: 2495590MLS Logo

    Facts & features

    Interior

    Bedrooms & bathrooms
    • Bedrooms: 3
    • Bathrooms: 3
    • Full bathrooms: 3
    Primary bedroom
    • Features: Carpet, Ceiling Fan(s)
    • Level: First
    • Area: 182 Square Feet
    • Dimensions: 14 x 13
    Bedroom 2
    • Features: Carpet
    • Level: First
    • Area: 143 Square Feet
    • Dimensions: 11 x 13
    Bedroom 3
    • Level: First
    • Area: 130 Square Feet
    • Dimensions: 10 x 13
    Dining room
    • Level: First
    • Area: 132 Square Feet
    • Dimensions: 12 x 11
    Kitchen
    • Features: Pantry
    • Level: First
    • Area: 132 Square Feet
    • Dimensions: 11 x 12
    Living room
    • Features: Carpet, Ceiling Fan(s)
    • Level: First
    • Area: 238 Square Feet
    • Dimensions: 14 x 17
    Heating
    • Forced Air
    Cooling
    • Electric
    Appliances
    • Included: Dishwasher, Disposal, Microwave, Refrigerator, Built-In Electric Oven
    • Laundry: Main Level
    Features
    • Ceiling Fan(s), Pantry, Walk-In Closet(s)
    • Flooring: Wood
    • Basement: Finished,Sump Pump
    • Has fireplace: No
    Interior area
    • Total structure area: 2,400
    • Total interior livable area: 2,400 sqft
    • Finished area above ground: 1,406
    • Finished area below ground: 994

    Property

    Parking
    • Total spaces: 2
    • Parking features: Garage Door Opener, Garage Faces Front
    • Garage spaces: 2
    Features
    • Patio & porch: Deck
    Lot
    • Size: 0.29 Acres
    • Features: City Limits, City Lot, Corner Lot
    Details
    • Parcel number: 119030040040008.00

    Construction

    Type & style
    • Home type: SingleFamily
    • Property subtype: Single Family Residence
    Materials
    • Frame
    • Roof: Composition
    Condition
    • Year built: 1996

    Utilities & green energy

    • Sewer: Public Sewer
    • Water: Public

    Community & neighborhood

    Location
    • Region: Warrensburg
    • Subdivision: Brookside Place

    HOA & financial

    HOA
    • Has HOA: No

    Other

    Other facts
    • Listing terms: Cash,Conventional,FHA,Other,VA Loan
    • Ownership: Private
    • Road surface type: Paved

    Price history

    DateEventPrice
    8/23/2024Sold--
    Source: Heartland MLS as distributed by MLS GRID #2495590 Report a problem
    7/25/2024Pending sale$335,000$140/sqft
    Source: Heartland MLS as distributed by MLS GRID #2495590 Report a problem
    7/16/2024Price change$335,000-2.9%$140/sqft
    Source: Heartland MLS as distributed by MLS GRID #2495590 Report a problem
    6/27/2024Listed for sale$345,000+97.1%$144/sqft
    Source: Heartland MLS as distributed by MLS GRID #2495590 Report a problem
    7/19/2017Sold--
    Source: Heartland MLS as distributed by MLS GRID #45001_2036583 Report a problem
    4/12/2017Listed for sale$175,000$73/sqft
    Source: Action Realty Co #2036583 Report a problem
    4/12/2017Pending sale$175,000$73/sqft
    Source: Action Realty Co #2036583 Report a problem
    3/21/2017Listed for sale$175,000$73/sqft
    Source: Action Realty Co #2036583 Report a problem
    9/30/2009Sold--
    Source: Agent Provided Report a problem

    Public tax history

    YearProperty taxesTax assessment
    2025$2,181 +5.9%$29,073 +7.8%
    2024$2,059 $26,963
    2023-- $26,963 +3.7%
    2022-- $25,992
    2021-- $25,992 +3.9%
    2020$1,933 +16.7%$25,017
    2019$1,657 $25,017
    2017$1,657 $25,017 +7.2%
    2016$1,657 -2.6%$23,342
    2015$1,702 +15.2%$23,342
    2014$1,477 +0.6%$23,342
    2012$1,468 -1.1%$23,342
    2011$1,485 $23,342
    2010$1,485 +1.8%$23,342
    2009$1,458 $23,342

    Find assessor info on the county website

    Neighborhood: 64093

    Nearby schools

    GreatSchools rating
    Get a cash offer in 3 minutes
    Find out how much your home could sell for in as little as 3 minutes with a no-obligation cash offer.
    Estimated market value
    $339,500
    Get a cash offer in 3 minutes
    Find out how much your home could sell for in as little as 3 minutes with a no-obligation cash offer.
    Estimated market value
    $339,500