PHENOMENAL MARYVILLE LOCATION! One-Level Home with Workshop, Updates, and Expansive Yard - A Perfect Retreat
Welcome to your new home, a beautifully UPDATED ONE LEVEL gem. This 3 bedroom, 2 bath home offers comfort and style but also the practical touches that make everyday living easy. The home is being sold with TWO LOTS, for even more possibilities, this home is a rare find that checks all the boxes.
As you step inside, you'll immediately notice the thoughtful UPDATES and attention to detail. The living spaces are bright and airy, featuring NEW RENEWEL BY ANDERSON Fibrex windows----they are higher quality than traditional vinyl, with a limited transferrable WARRANTY, ensuring ENERGY EFFICIENCY and long-lasting beauty. The home has FRESH PAINT, NEW CARPET in the bedrooms, is connected to FIBEER OPTIC, and both bathrooms have been nicely updated.
The EAT-IN KITCHEN is well-appointed and features STAINLESS STEEL APPLIANCES, ample cabinetry, and stunning GRANITE countertops. The kitchen also offers GLASS-FRONT DISPLAY CABINETS for added charm and a bright, inviting atmosphere. Perfect for cooking and entertaining, this space is both functional and stylish.
The primary bedroom is a true retreat, complete with a spacious walk-in WALK IN CLOSET and an EN SUITE bath that features a WALK IN SHOWER & a GRANITE counter. Two ADITIONAL BEDROOMS are perfect for family, guests, or home offices, with ample closet space including another WALK IN CLOSET in the second bedroom.
One of the home's highlights is the stunning recently completed SUNROOM and providing a perfect spot to relax or entertain. From here, step out onto a lovely step stone PATIO that invites you to enjoy the outdoors in style. Whether you're sipping morning coffee or hosting a gathering, this space is sure to be a favorite.
Outside, the backyard is FULLY FENCED.
Closed
$446,000
1402 Hartford Ave, Maryville, TN 37803
3beds
1,915sqft
Single Family Residence, Residential
Built in 1989
0.52 Acres Lot
$435,300 Zestimate®
$233/sqft
$2,453 Estimated rent
Home value
$435,300
$379,000 - $496,000
$2,453/mo
Zestimate® history
Owner options
List your home for rent
$2,453/mo
Rent Zestimate®
Find your next renter with Zillow Rental Manager. Plus, with online applications, you can quickly screen prospective tenants – for free.
$2,453/mo
Rent Zestimate®
Refinance and save
$2,593/mo
Est. payment
Refinancing to a lower rate could help reduce your monthly payments and save thousands over the life of the loan.
$2,593/mo
Est. payment
Explore your selling options
Work with a Zillow partner agent
Leverage their expertise and Zillow's premium Showcase listings to get your home seen by more buyers.
Get startedList with your own agent
Get your home in front of millions of buyers by listing it on Zillow.
Learn how to do itSell it yourself
Take full control of how buyers see your home on Zillow by listing For Sale by Owner (FSBO).
List your homeWhat's special
Zillow last checked:
Listing updated:
Listed by:
Kim Isenberg 865-588-3232,
Realty Executives Associates
Bought with:
Kindall Piper, 361028
Keller Williams Realty
Source: RealTracs MLS as distributed by MLS GRID,MLS#: 3101081
Facts & features
Interior
Bedrooms & bathrooms
- Bedrooms: 3
- Bathrooms: 2
- Full bathrooms: 2
- Main level bedrooms: 3
Heating
- Central, Electric, Natural Gas, Other
Cooling
- Central Air, Ceiling Fan(s)
Appliances
- Included: Gas Range, Dishwasher, Disposal, Microwave, Range, Refrigerator, Oven
- Laundry: Washer Hookup, Electric Dryer Hookup
Features
- Ceiling Fan(s)
- Flooring: Carpet, Laminate, Tile
- Basement: None,Crawl Space
- Has fireplace: No
Interior area
- Total structure area: 1,915
- Total interior livable area: 1,915 sqft
- Finished area above ground: 1,915
Property
Parking
- Total spaces: 2
- Parking features: Garage Door Opener, Attached
- Attached garage spaces: 2
Features
- Levels: One
- Stories: 1
- Patio & porch: Patio
Lot
- Size: 0.52 Acres
- Dimensions: 205.7 x 130
- Features: Corner Lot, Level
- Topography: Corner Lot,Level
Details
- Additional structures: Storage
- Parcel number: 079L A 02900 000
- Special conditions: Standard
Construction
Type & style
- Home type: SingleFamily
- Architectural style: Traditional
- Property subtype: Single Family Residence, Residential
Materials
- Other, Brick
Condition
- New construction: No
- Year built: 1989
Utilities & green energy
- Utilities for property: Electricity Available, Natural Gas Available
Community & HOA
Community
- Security: Smoke Detector(s)
- Subdivision: Raulston View
Location
- Region: Maryville
Financial & listing details
- Price per square foot: $233/sqft
- Tax assessed value: $62,700
- Annual tax amount: $1,595
- Date on market: 12/31/2024
- Electric utility on property: Yes
Price history
| Date | Event | Price |
|---|---|---|
| 1/23/2025 | Sold | $446,000-0.9%$233/sqft |
Source:  RealTracs MLS as distributed by MLS GRID #3101081 Report a problem RealTracs MLS as distributed by MLS GRID #3101081 Report a problem | ||
| 12/31/2024 | Pending sale | $450,000$235/sqft |
Source:  East Tennessee Realtors #1285627 Report a problem East Tennessee Realtors #1285627 Report a problem | ||
| 12/30/2024 | Listed for sale | $450,000+56.8%$235/sqft |
Source: East Tennessee Realtors #1285627 Report a problem | ||
| 9/4/2020 | Sold | $287,000+2.5%$150/sqft |
Source: East Tennessee Realtors #1123196 Report a problem | ||
| 7/22/2020 | Pending sale | $279,900$146/sqft |
Source: Coldwell Banker Wallace #1123196 Report a problem | ||
| 7/20/2020 | Listed for sale | $279,900$146/sqft |
Source: Coldwell Banker Wallace #1123196 Report a problem | ||
Public tax history
| Year | Property taxes | Tax assessment |
|---|---|---|
| 2025 | $249 | $15,675 |
| 2024 | $249 | $15,675 |
| 2023 | $249 -19.6% | $15,675 +24.9% |
| 2022 | $310 +43.4% | $12,550 +43.4% |
| 2021 | $216 | $8,750 |
| 2020 | $216 | $8,750 |
| 2019 | $216 +33.1% | $8,750 +33.1% |
| 2018 | $162 +2.1% | $6,575 |
| 2017 | $159 | $6,575 |
| 2016 | $159 +12.5% | $6,575 |
| 2015 | $141 | $6,575 |
| 2014 | -- | $6,575 -16.5% |
| 2013 | $169 | $7,875 |
| 2012 | $169 -0.2% | $7,875 |
| 2011 | $169 +5.4% | $7,875 |
| 2010 | $161 | $7,875 |
| 2009 | -- | $7,875 +11.1% |
| 2008 | $158 | $7,088 |
| 2007 | $158 +2.3% | $7,088 |
| 2006 | $155 -10.3% | $7,088 |
| 2005 | $172 +90.7% | $7,088 +68.8% |
| 2004 | $90 | $4,200 |
| 2002 | $90 | $4,200 |
| 2001 | -- | $4,200 -75% |
| 2000 | -- | $16,800 |
Find assessor info on the county website
Neighborhood: 37803
Nearby homes
- $469,6003 bd2 ba1.9k sqft1402 Hartford, Maryville, TN 37803Off Market
- $466,400-- bd1 ba1.9k sqft1402 Hartford Ave, Maryville, TN 37803Off Market
- $434,7003 bd2 ba2.3k sqft1401 Beaumont Ave, Maryville, TN 37803Off Market
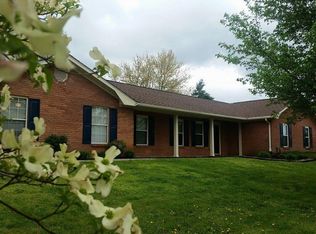
- $455,700-- bd-- ba-- sqft2111 Raulston View Dr, Maryville, TN 37803Off Market
- $416,5005 bd2 ba2.1k sqft1409 Beaumont Ave, Maryville, TN 37803Off Market
- $395,0003 bd2 ba1.5k sqft1410 Hartford Ave, Maryville, TN 37803Off Market
- $407,6003 bd2 ba1.7k sqft2116 Raulston View Dr, Maryville, TN 37803Off Market
- $345,800-- bd1 ba1.5k sqft2107 Raulston View Dr, Maryville, TN 37803Off Market
Nearby schools
GreatSchools rating
- 9/10Carpenters Elementary SchoolGrades: PK-5Distance: 3.2 mi
- 7/10Carpenters Middle SchoolGrades: 6-8Distance: 3.1 mi
- 7/10Heritage High SchoolGrades: 9-12Distance: 7.9 mi
Schools provided by the listing agent
- Elementary: Carpenters Elementary School
- Middle: Carpenters Middle School
- High: Heritage High School
Source: RealTracs MLS as distributed by MLS GRID. This data may not be complete. We recommend contacting the local school district to confirm school assignments for this home.
Get a cash offer in 3 minutes
Find out how much your home could sell for in as little as 3 minutes with a no-obligation cash offer.
Estimated market value
$435,300
Get a cash offer in 3 minutes
Find out how much your home could sell for in as little as 3 minutes with a no-obligation cash offer.
Estimated market value
$435,300
- Tennessee
- Blount County
- Maryville
- 37803
- 1402 Hartford Ave
Nearby cities
Nearby zip codes
Other Maryville Topics
